Skip main navigation
Closed
  • $425,000

    2271 County Road 17, Roanoke, AL 36274

    5beds
    4,884sqft
    Single Family Residence
    Built in 1999
    4.93 Acres Lot
    $432,200 Zestimate®
    $87/sqft
    $3,767 Estimated rent

    Home value

    $432,200

    Estimated sales range

    Not available

    $3,767/mo

    Zestimate® history
    Loading
    Loading...

    Owner options

    List your home for rent

    $3,767/mo

    Rent Zestimate®

    Find your next renter with Zillow Rental Manager. Plus, with online applications, you can quickly screen prospective tenants – for free.

    Learn more

    $3,767/mo

    Rent Zestimate®

    Refinance and save

    $2,332/mo

    Est. payment

    Refinancing to a lower rate could help reduce your monthly payments and save thousands over the life of the loan.

    See today's rates

    $2,332/mo

    Est. payment

    Explore your selling options

    Work with a Zillow partner agent

    Leverage their expertise and Zillow's premium Showcase listings to get your home seen by more buyers.

    Get started

    List with your own agent

    Get your home in front of millions of buyers by listing it on Zillow.

    Learn how to do it

    Sell it yourself

    Take full control of how buyers see your home on Zillow by listing For Sale by Owner (FSBO).

    List your home

    What's special

    Full denWooded acresFull finished basementJacuzzi tubStorage roomFormal dining roomBay breakfast nook
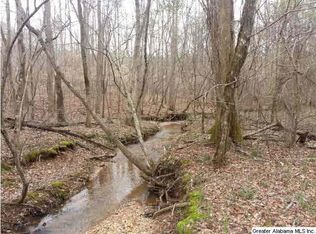
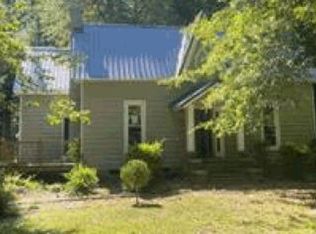
    ***WANTING TO PAY ALABAMA TAXES BUT STILL FEEL LIKE YOU LIVE IN GEORGIA??? WELL COME PUT A CONTRACT ON THIS BEAUTIFUL CAPE COD STYLE HOME WITH ROOM FOR EVERYONE, AND I DO MEAN EVERYONE***COVERED FRONT PORCH WELCOMES YOU HOME***AS YOU ENTER INTO THE 2 STORY FOYER YOU WILL FIND A FORMAL DINING ROOM TO YOUR RIGHT, POWDER ROOM AND THEN STAIRS THAT LEAD UP TO 2 SECONDARY BEDROOMS AND A FULL BATH***FAMILY ROOM IS JUST OFF THE FOYER THAT OFFERS LOTS OF NATURAL LIGHTING, A FIREPLACE (GAS LOGS) AND BUILT-INS***FROM THE FAMILY ROOM YOU CAN WALK OUT ONTO THE DECK THAT OVERLOOKS THE INGROUND POOL & NEIGHBORS BEAUTIFUL LAKE***THE NEWLY RENOVATED KITCHEN HAS MORE CABINETS THAN YOU'LL EVER NEED, LEATHERED GRANITE COUNTERTOPS AND ALL NEW (NEVER BEEN USED) STAINLESS APPLIANCES*** BREAKFAST BAR, BAY BREAKFAST NOOK***THE LAUNDRY ROOM VERY DREAMY AND IS A MUST SEE***BACK STAIRS LEAD TO AN OVERSIZED BONUS ROOM***MASTER ON MAIN WITH WALK-IN CLOSET, LARGE BATHROOM WITH DBL VANITY, JACUZZI TUB & SEP SHOWER***AN OFFICE/STUDY OR NURSERY IS JUST OFF THE FAMILY ROOM AND MASTER BEDROOM***WAIT THERE IS MORE....A FULL FINISHED BASEMENT THAT IS READY FOR TENANTS/INLAWS/CHILDREN WITH CHILDREN OR JUST USE THE SPACE FOR YOURSELF BY HAVING A FULL DEN, BEDROOM, BATHROOM, KITCHEN, LAUNDRY AND STORAGE ROOM***FRENCH DOORS LEAD OUT TO COVERED PATIO AREA ON THE LOWER LEVEL***THERE IS ALSO A SMALL CREEK TO THE LEFT OF THE HOME, PEACH, PEAR, APPLE TREES, GRAPES, SCUPPERNONGS BLACKBERRIES AND BLUEBERRY BUSHES ALONG WITH A FEW WOODED ACRES***THE POOL IS IN NEED OF A LINER SO THE SELLERS HAVE BUILT IN A $20K BUYERS ALLOWANCE***USE THIS HOWEVER YOUR LENDER WILL ALLOW***SPEAKING OF LENDER, KIM LANIUS WITH STATEWIDE MORTGAGE IS ALSO OFFERING A LENDER CREDIT***SO WITH A USDA 100% FINANCING LOAN AVAILABLE ALONG WITH SELLER AND LENDER CREDIT MEANS IF YOU QUALIFY YOU COULD BE IN THIS HOME WITH LITTLE TO NO MONEY OUT OF YOUR POCKET***THIS HOME IS SCREAMING MULTIFAMILY LIVING***PARENTS ON MAIN FLOOR, KIDS ON SECOND FLOOR, TEENS IN THE BONUS ROOM AND GRANDPARENTS IN THE BASEMENT***LOOKING FOR A LESS EXPENSIVE WAY TO LIVE??? THIS HOME FITS THOSE NEEDS!!!! THERE IS A LOT OF HOUSE FOR THIS PRICE!!!

    Zillow last checked:

    Listing updated:

    Listed by:

    Suellen Cofield 678-378-7240,

    Southern Real Estate Properties

    Bought with:

    Suellen Cofield, 279090

    Southern Real Estate Properties

    Source: GAMLS,MLS#: 10541882MLS Logo

    Facts & features

    Interior

    Bedrooms & bathrooms
    • Bedrooms: 5
    • Bathrooms: 4
    • Full bathrooms: 3
    • 1/2 bathrooms: 1
    • Main level bathrooms: 1
    • Main level bedrooms: 2
    Dining room
    • Features: Seats 12+, Separate Room
    Kitchen
    • Features: Breakfast Area, Breakfast Bar, Country Kitchen, Pantry, Second Kitchen, Solid Surface Counters
    Heating
    • Central
    Cooling
    • Ceiling Fan(s), Central Air
    Appliances
    • Included: Dishwasher, Electric Water Heater, Microwave, Oven/Range (Combo), Refrigerator, Stainless Steel Appliance(s)
    • Laundry: Mud Room
    Features
    • Bookcases, Double Vanity, High Ceilings, In-Law Floorplan, Master On Main Level, Rear Stairs, Roommate Plan, Separate Shower, Split Bedroom Plan, Entrance Foyer, Walk-In Closet(s)
    • Flooring: Carpet, Hardwood, Laminate, Vinyl
    • Windows: Bay Window(s), Double Pane Windows
    • Basement: Bath Finished,Boat Door,Daylight,Exterior Entry,Finished,Full,Interior Entry
    • Number of fireplaces: 1
    • Fireplace features: Factory Built, Family Room, Gas Log
    Interior area
    • Total structure area: 4,884
    • Total interior livable area: 4,884 sqft
    • Finished area above ground: 3,054
    • Finished area below ground: 1,830

    Property

    Parking
    • Total spaces: 2
    • Parking features: Attached, Garage, Garage Door Opener
    • Has attached garage: Yes
    Features
    • Levels: One and One Half
    • Stories: 1
    • Patio & porch: Deck, Patio, Porch
    • Has private pool: Yes
    • Pool features: In Ground
    • Has spa: Yes
    • Spa features: Bath
    • Has view: Yes
    • View description: Lake
    • Has water view: Yes
    • Water view: Lake
    Lot
    • Size: 4.93 Acres
    • Features: Level, Open Lot, Private
    Details
    • Parcel number: 561506140000017.001

    Construction

    Type & style
    • Home type: SingleFamily
    • Architectural style: Cape Cod
    • Property subtype: Single Family Residence
    Materials
    • Aluminum Siding
    • Foundation: Block
    • Roof: Composition
    Condition
    • Resale
    • New construction: No
    • Year built: 1999

    Utilities & green energy

    • Sewer: Septic Tank
    • Water: Public
    • Utilities for property: Electricity Available, Water Available

    Community & neighborhood

    Community
    • Community features: None
    Location
    • Region: Roanoke
    • Subdivision: None

    Other

    Other facts
    • Listing agreement: Exclusive Right To Sell
    • Listing terms: Cash,Conventional,FHA,USDA Loan,VA Loan

    Price history

    DateEventPrice
    7/1/2025Sold$425,000-3.2%$87/sqft
    Source: GAMLS #10541882 Report a problem
    6/17/2025Pending sale$439,000$90/sqft
    Source: GAMLS #10541882 Report a problem
    6/12/2025Listed for sale$439,000+213.8%$90/sqft
    Source: GAMLS #10541882 Report a problem
    12/23/2013Sold$139,900$29/sqft
    Source: Public Record Report a problem

    Public tax history

    YearProperty taxesTax assessment
    2024$960 +7.2%$31,660 +3.9%
    2022$895 $30,480
    2021$895 -1.4%$30,480 -1.3%
    2020$908 $30,880 +6.5%
    2018$908 +7.1%$29,000 -5.2%
    2017$848 -5.6%$30,580 +33.8%
    2016$899 +37.9%$22,860 -90%
    2015$652 $228,436
    2014-- $228,436 -0.8%
    2013$649 -3.4%$230,334 -3%
    2011$672 $237,488
    2010$672 -1.2%$237,488
    2009$680 $237,488

    Find assessor info on the county website

    Neighborhood: 36274

    Nearby schools

    GreatSchools rating
    Schools provided by the listing agent
    • Middle: Handley
    • High: Handley

    Source: GAMLS. This data may not be complete. We recommend contacting the local school district to confirm school assignments for this home.

    Get pre-qualified for a loan
    At Zillow Home Loans, we can pre-qualify you in as little as 5 minutes with no impact to your credit score.

    An equal housing lender. NMLS #10287.