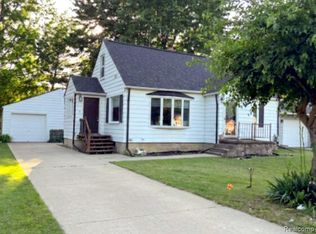
BURTON BUYERS — YOUR NEXT OPPORTUNITY IS HERE FOR JUST $129,900! Looking for a home with room to grow, space to personalize, and the potential to make it your own? This 2-story, 4-bedroom, 2-full-bath home offers an exciting opportunity for buyers with vision! Featuring 1,228 square feet, a living room, separate dining room, and a primary bedroom with its own private bathroom on the main floor, there's a lot to work with here. Step outside to enjoy both a front deck and a back deck overlooking a private yard, offering outdoor space to relax, entertain, or create your own backyard retreat. The best part? The price is just $129,900! Yes, this home needs love, attention, and work — but for the right buyer, that could mean an opportunity to build equity and bring new life to a property with plenty of possibilities. Located in the City of Burton, in the Kearsley Community School District, with local recreational destinations like For-Mar Nature Preserve and Arboretum nearby. Investors, renovation enthusiasts, and buyers ready to roll up their sleeves — don't overlook the potential! Come see the possibilities and imagine what you could create!
For sale
$129,900
2271 Covert Rd, Burton, MI 48509
4beds
1,228sqft
Single Family Residence
Built in 1947
0.48 Acres Lot
$142,000 Zestimate®
$106/sqft
$-- HOA
What's special
- 5 days
- 268
- 22
Zillow last checked:
Listing updated:
Listed by:
Robert E Keely 810-625-6220,
REMAX Platinum Grand Blanc 810-695-4111,
Pat M Oakes 810-691-4692,
REMAX Platinum Grand Blanc
Source: MiRealSource,MLS#: 50226171 Originating MLS: East Central Association of REALTORS
Facts & features
Interior
Bedrooms & bathrooms
- Bedrooms: 4
- Bathrooms: 2
- Full bathrooms: 2
Rooms
- Room types: Bedroom, Master Bedroom, Living Room, Master Bathroom, Bathroom, Second Flr Full Bathroom
Primary bedroom
- Level: First
Bedroom 1
- Features: Carpet
- Level: Entry
- Area: 143
- Dimensions: 13 x 11
Bedroom 2
- Features: Carpet
- Level: Upper
- Area: 195
- Dimensions: 15 x 13
Bedroom 3
- Features: Carpet
- Level: Upper
- Area: 126
- Dimensions: 14 x 9
Bedroom 4
- Features: Carpet
- Level: Upper
- Area: 176
- Dimensions: 16 x 11
Bathroom 1
- Level: Entry
- Area: 60
- Dimensions: 12 x 5
Bathroom 2
- Level: Upper
- Area: 45
- Dimensions: 9 x 5
Dining room
- Features: Carpet
- Level: Entry
- Area: 117
- Dimensions: 13 x 9
Kitchen
- Level: Entry
- Area: 135
- Dimensions: 15 x 9
Living room
- Features: Carpet
- Level: Entry
- Area: 195
- Dimensions: 15 x 13
Heating
- Forced Air, Natural Gas
Appliances
- Included: Dishwasher, Dryer, Freezer, Microwave, Range/Oven, Refrigerator, Washer, Gas Water Heater
Features
- Sump Pump
- Flooring: Carpet
- Basement: Unfinished
- Has fireplace: No
Interior area
- Total structure area: 1,849
- Total interior livable area: 1,228 sqft
- Finished area above ground: 1,228
- Finished area below ground: 0
Video & virtual tour
Property
Features
- Levels: Two
- Stories: 2
- Patio & porch: Deck, Porch
- Frontage type: Road
- Frontage length: 60
Lot
- Size: 0.48 Acres
- Dimensions: 60 x 350
- Features: Deep Lot - 150+ Ft., Platted, City Lot
Details
- Parcel number: 5903505010
- Special conditions: Private
Construction
Type & style
- Home type: SingleFamily
- Architectural style: Colonial
- Property subtype: Single Family Residence
Materials
- Aluminum Siding, Stone
- Foundation: Basement, Slab
Condition
- Year built: 1947
Utilities & green energy
- Sewer: Public Sanitary
- Water: Public
- Utilities for property: Cable/Internet Avail.
Community & HOA
Community
- Subdivision: Covert West Acres
HOA
- Has HOA: No
Location
- Region: Burton
Financial & listing details
- Price per square foot: $106/sqft
- Tax assessed value: $102,800
- Annual tax amount: $1,750
- Date on market: 10/31/2026
- Cumulative days on market: 6 days
- Listing agreement: Exclusive Right To Sell
- Listing terms: Cash,Conventional
- Road surface type: Paved
Estimated market value
$142,000
$118,000 - $163,000
$1,591/mo
Price history
| Date | Event | Price |
|---|---|---|
| 10/31/2026 | Listed for sale | $129,900+638.1%$106/sqft |
Source:  MiRealSource #50226171 Report a problem | ||
| 9/28/2011 | Sold | $17,600-21.4%$14/sqft |
Source: Public Record Report a problem | ||
| 7/9/2011 | Price change | $22,400-10%$18/sqft |
Source: COLDWELL BANKER SHOOLTZ-OXFORD #211005353 Report a problem | ||
| 6/18/2011 | Price change | $24,900-10.8%$20/sqft |
Source: COLDWELL BANKER SHOOLTZ-OXFORD #211005353 Report a problem | ||
| 5/21/2011 | Price change | $27,900-3.5%$23/sqft |
Source: COLDWELL BANKER SHOOLTZ-OXFORD #211005353 Report a problem | ||
| 4/15/2011 | Price change | $28,900-3.3%$24/sqft |
Source: COLDWELL BANKER SHOOLTZ-OXFORD #211005353 Report a problem | ||
| 1/18/2011 | Listed for sale | $29,900+20.1%$24/sqft |
Source: COLDWELL BANKER SHOOLTZ-OXFORD #211005353 Report a problem | ||
| 10/8/2010 | Sold | $24,900-71.7%$20/sqft |
Source: Public Record Report a problem | ||
| 11/5/2001 | Sold | $88,000+25%$72/sqft |
Source: MiRealSource #20187663 Report a problem | ||
| 4/12/2000 | Sold | $70,406+68.9%$57/sqft |
Source: Public Record Report a problem | ||
| 12/10/1999 | Sold | $41,691$34/sqft |
Source: Public Record Report a problem | ||
Public tax history
| Year | Property taxes | Tax assessment |
|---|---|---|
| 2025 | $1,596 +4.5% | $51,400 -0.8% |
| 2024 | $1,528 | $51,800 +9.1% |
| 2023 | -- | $47,500 +15.9% |
| 2022 | -- | $41,000 -2.6% |
| 2021 | -- | $42,100 +4.7% |
| 2020 | -- | $40,200 +21.5% |
| 2019 | -- | $33,100 +13.4% |
| 2018 | $1,243 +1% | $29,200 |
| 2017 | $1,230 -1.3% | $29,200 +7.7% |
| 2016 | $1,247 | $27,100 |
| 2015 | $1,247 | -- |
| 2012 | -- | $23,800 -12.5% |
| 2011 | -- | $27,200 -5.2% |
| 2010 | -- | $28,700 -31.3% |
| 2008 | $337 | $41,800 -8.1% |
| 2006 | -- | $45,500 +5.6% |
| 2005 | -- | $43,100 +6.2% |
| 2004 | -- | $40,600 +2.3% |
| 2003 | -- | $39,700 +7.9% |
| 2002 | $743 +29.9% | $36,800 +4% |
| 2001 | $572 +7.5% | $35,400 +6.9% |
| 2000 | $532 | $33,100 |
Find assessor info on the county website
Monthly payment
Est. payment
Payment breakdown
Explore the cost of this home by adjusting the details. Changes won't be saved.Climate risks
Neighborhood: 48509
Nearby schools
Schools provided by the listing agent
- District: Kearsley Community Schools
Source: MiRealSource. This data may not be complete. We recommend contacting the local school district to confirm school assignments for this home.
Similar homes
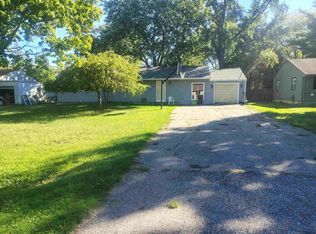
- $120,0003 bd2 ba1.4k sqft4300 Woodrow Ave, Burton, MI 48509For Sale
 MLS ID #50224502, Edwin G Cain, TDM Inc.. MiRealSource
- $169,9003 bd2 ba1.4k sqft1449 Schafer Dr, Burton, MI 48509For Sale
 MLS ID #50226400, Jonathan Schlinker, REMAX Edge. MiRealSource
- $124,9003 bd1 ba954 sqft3734 Risedorph Ave, Flint, MI 48506For Sale

 MLS ID #20261087552, Amanda Ritchie, Keller Williams Lakeside. Realcomp II
- $--2 bd1 ba1k sqft2431 Howe Rd, Burton, MI 48519AuctionAuction.com 2
- $125,0004 bd3 ba1.3k sqft618 Chandler St, Flint, MI 48503For SaleMLS ID #20261085758, Sparkle Rattler, EXP Realty Main. Realcomp II
- $119,9004 bd1 ba1.3k sqft1312 Earlmoor Blvd, Flint, MI 48506For SaleMLS ID #20250017171, Jeff Glover, KW Professionals. Realcomp II
- $109,0003 bd1 ba1k sqft4033 Risedorph St, Burton, MI 48509For SaleMLS ID #20261071077, Michael Hasso, Epique Realty. Realcomp II
- $160,0003 bd1 ba864 sqft1400 S Packard Ave, Burton, MI 48509For SaleMLS ID #50226213, Ken Lipowski, RE/MAX First. MiRealSource
- $142,9002 bd1 ba1.3k sqft1131 Kettering St, Burton, MI 48509For SaleMLS ID #20261079631, Tanya A Biernat, Real Estate One-Rochester. Realcomp II
- $165,0003 bd1 ba1.1k sqft4441 E Court St, Burton, MI 48509For SaleMLS ID #20261079663, Dylan Schumacher, The Brand Real Estate. Realcomp II
- $119,9993 bd1 ba916 sqft3385 N Genesee Rd, Flint, MI 48506For SaleMLS ID #20261073662, Adam Schaffer, LPT Realty, LLC. Realcomp II
- $100,0002 bd2 ba1.4k sqft3316 Dale Ave, Flint, MI 48506For SaleMLS ID #20261087749, Jeffrey A Zielinski, RE/MAX Platinum-Fenton. Realcomp II
- $125,0003 bd1 ba1k sqft2088 Sandalwood Dr, Burton, MI 48519For SaleMLS ID #20261083095, Renah Jasser, Real Estate For A CAUSE. Realcomp II
- $125,0003 bd1 ba876 sqft5082 N Center Rd, Flint, MI 48506For SaleMLS ID #20261068053, Austin Adams, EXP Realty - Fenton. Realcomp II
