Beautifully upgraded move-in ready home! This is a DR Horton Allex model, and it’s better than new. Let’s start with the exterior. This home has undergone a stunning transformation, beginning with a $10,000 luxury landscaping package complete with professional uplighting. Lush tropical plants, accented by river rock and a large river stone border, create striking curb appeal during the day, while the lighting makes the home glow at night. The greenery extends into the fenced backyard. Best of all, the home is perfectly positioned with no rear or northern neighbors and is the last house on the street, offering extra peace and privacy. Step inside, and the upgrades continue. The kitchen features a stylish vent hood, a sleek black sink with a modern faucet, eye-catching pendant lights over the peninsula, and tile work on the peninsula, adding a contemporary touch that’s both practical and visually appealing. The living room is a cozy yet elegant space, anchored by a tiled electric fireplace wall. Ceiling fans have been added to all bedrooms and the lanai, ensuring comfort year-round while you enjoy the view of your beautiful backyard and wooded backdrop. Beyond the home itself, the location is unbeatable. You’re just minutes from downtown Sanford and Lake Mary, with downtown Orlando and stunning beaches a short drive away. Plus, with Orlando-Sanford International Airport (an Allegiant hub) only minutes away, travel is incredibly convenient. Riverbend is a fantastic community that offers beautiful surroundings, well-maintained common areas, and a welcoming neighborhood feel. Residents love the convenient access to top-rated Seminole County schools, and the peaceful atmosphere that makes this such a special place to call home. *********Please note that this home qualifies for the Affordable Lending program and buyers may be able to buy with as little as 3% down and receive a reduced interest rate.*******
Sold for $370,000
$370,000
2271 DELHI PLACE, SANFORD, FL 32771
3beds
1,510sqft
Single Family Residence
Built in 2022
6,776 Square Feet Lot
$366,100 Zestimate®
$245/sqft
$2,283 Estimated rent
Home value
$366,100
$333,000 - $403,000
$2,283/mo
Zestimate® history
Owner options
List your home for rent
$2,283/mo
Rent Zestimate®
Find your next renter with Zillow Rental Manager. Plus, with online applications, you can quickly screen prospective tenants – for free.
$2,283/mo
Rent Zestimate®
Refinance and save
$2,568/mo
Est. payment
Refinancing to a lower rate could help reduce your monthly payments and save thousands over the life of the loan.
$2,568/mo
Est. payment
Explore your selling options
Work with a Zillow partner agent
Leverage their expertise and Zillow's premium Showcase listings to get your home seen by more buyers.
Get startedList with your own agent
Get your home in front of millions of buyers by listing it on Zillow.
Learn how to do itSell it yourself
Take full control of how buyers see your home on Zillow by listing For Sale by Owner (FSBO).
List your homeWhat's special
Tiled electric fireplace wallLush tropical plantsEye-catching pendant lightsFenced backyardStylish vent hoodLuxury landscaping package
Zillow last checked:
Listing updated:
Listed by:
Krista Taurins, PA 407-431-0401,
LPT REALTY, LLC 877-366-2213
Bought with:
Roger Alcantara Mayen, 3430204
MY REALTY GROUP, LLC.
Source: Stellar MLS,MLS#: O6288749 Originating MLS: Orlando Regional
Originating MLS: Orlando Regional
Facts & features
Interior
Bedrooms & bathrooms
- Bedrooms: 3
- Bathrooms: 2
- Full bathrooms: 2
Rooms
- Room types: Dining Room, Utility Room
Primary bedroom
- Features: Walk-In Closet(s)
- Level: First
- Area: 196 Square Feet
- Dimensions: 14x14
Kitchen
- Level: First
- Area: 170 Square Feet
- Dimensions: 17x10
Living room
- Level: First
- Area: 224 Square Feet
- Dimensions: 14x16
Heating
- Central
Cooling
- Central Air
Appliances
- Included: Dishwasher, Dryer, Range, Range Hood, Refrigerator, Washer
- Laundry: Corridor Access, Electric Dryer Hookup, Inside, Laundry Room, Washer Hookup
Features
- Ceiling Fan(s), Eating Space In Kitchen, Open Floorplan, Primary Bedroom Main Floor, Solid Surface Counters, Thermostat, Walk-In Closet(s)
- Flooring: Carpet, Ceramic Tile
- Doors: Sliding Doors
- Windows: Blinds
- Has fireplace: Yes
- Fireplace features: Electric, Family Room, Insert, Non Wood Burning
- Common walls with other units/homes: End Unit
Interior area
- Total structure area: 2,023
- Total interior livable area: 1,510 sqft
Property
Parking
- Total spaces: 2
- Parking features: Garage Door Opener
- Attached garage spaces: 2
Features
- Levels: One
- Stories: 1
- Patio & porch: Covered, Rear Porch, Screened
- Exterior features: Irrigation System, Lighting, Sidewalk
- Fencing: Fenced,Vinyl
Lot
- Size: 6,776 Square Feet
- Features: Corner Lot, Cul-De-Sac
- Residential vegetation: Mature Landscaping, Trees/Landscaped
Details
- Parcel number: 33193152100004100
- Zoning: RES
- Special conditions: None
Construction
Type & style
- Home type: SingleFamily
- Architectural style: Traditional
- Property subtype: Single Family Residence
Materials
- Block
- Foundation: Slab
- Roof: Shingle
Condition
- New construction: No
- Year built: 2022
Details
- Builder model: Allex
- Builder name: DR Horton
Utilities & green energy
- Sewer: Public Sewer
- Water: Public
- Utilities for property: BB/HS Internet Available, Cable Available, Electricity Connected, Fiber Optics, Public, Sewer Connected, Sprinkler Meter, Sprinkler Recycled, Underground Utilities, Water Connected
Community & HOA
Community
- Features: Playground, Pool
- Pet fee: $0 monthly
- Subdivision: RIVERBEND AT CAMERON HEIGHTS PH 4
HOA
- Has HOA: Yes
- Services included: Manager
- HOA fee: $78 monthly
- HOA name: Kristina De Los Santos
- HOA phone: 407-480-4200
Location
- Region: Sanford
Financial & listing details
- Price per square foot: $245/sqft
- Tax assessed value: $298,624
- Annual tax amount: $3,750
- Date on market: 3/11/2025
- Cumulative days on market: 157 days
- Listing terms: Cash,Conventional,FHA,USDA Loan,VA Loan
- Ownership: Fee Simple
- Total actual rent: 0
- Electric utility on property: Yes
- Road surface type: Paved, Asphalt
Price history
| Date | Event | Price |
|---|---|---|
| 9/17/2025 | Sold | $370,000+2.8%$245/sqft |
Source:  Stellar MLS #O6288749 Report a problem Stellar MLS #O6288749 Report a problem | ||
| 8/15/2025 | Pending sale | $359,900$238/sqft |
Source: Stellar MLS #O6288749 Report a problem | ||
| 8/6/2025 | Price change | $359,900-4%$238/sqft |
Source: Stellar MLS #O6288749 Report a problem | ||
| 6/23/2025 | Price change | $374,900-3.4%$248/sqft |
Source: Stellar MLS #O6288749 Report a problem | ||
| 5/27/2025 | Price change | $388,000-1.8%$257/sqft |
Source: Stellar MLS #O6288749 Report a problem | ||
| 4/16/2025 | Price change | $395,000-2.5%$262/sqft |
Source: Stellar MLS #O6288749 Report a problem | ||
| 3/11/2025 | Listed for sale | $405,000+3.5%$268/sqft |
Source: Stellar MLS #O6288749 Report a problem | ||
| 9/20/2022 | Sold | $391,490$259/sqft |
Source: Public Record Report a problem | ||
| 6/26/2022 | Pending sale | $391,490-1.1%$259/sqft |
Source:  DR Horton Report a problem DR Horton Report a problem | ||
| 6/26/2022 | Price change | $395,990$262/sqft |
Source: DR Horton Report a problem | ||
| 6/25/2022 | Price change | $395,990+1.1%$262/sqft |
Source: DR Horton Report a problem | ||
| 6/25/2022 | Pending sale | $391,490-1.1%$259/sqft |
Source: DR Horton Report a problem | ||
| 6/14/2022 | Price change | $395,990+0.3%$262/sqft |
Source: DR Horton Report a problem | ||
| 6/11/2022 | Listed for sale | $394,990$262/sqft |
Source: DR Horton Report a problem | ||
Public tax history
| Year | Property taxes | Tax assessment |
|---|---|---|
| 2025 | $3,831 +11.2% | $298,624 -0.7% |
| 2024 | $3,445 -8.9% | $300,818 -7.1% |
| 2023 | $3,780 +320.7% | $323,911 +383.4% |
| 2022 | $898 | $67,000 |
Find assessor info on the county website
Neighborhood: 32771
Nearby homes
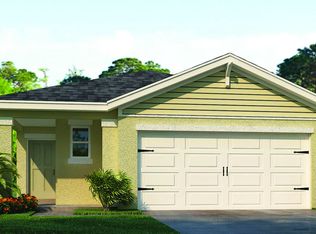
- $382,6003 bd2 ba1.6k sqft2275 Delhi Pl, Sanford, FL 32771Off Market
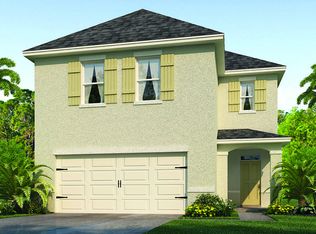
- $417,7004 bd2 ba2k sqft2080 Twin Flower Ln, Sanford, FL 32771Off Market
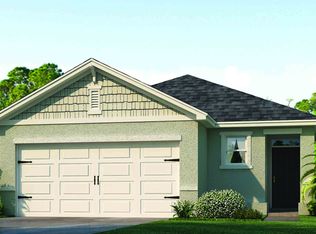
- $388,0003 bd2 ba2k sqft2030 Twin Flower Ln, Sanford, FL 32771Off Market
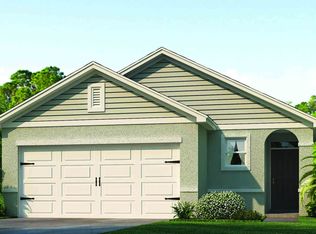
- $379,0003 bd2 ba2k sqft2041 Twin Flower Ln, Sanford, FL 32771Off Market
- $369,2003 bd2 ba1.6k sqft2291 Delhi Pl, Sanford, FL 32771Off Market
- $435,0004 bd3 ba2.2k sqft2029 Twin Flower Ln, Sanford, FL 32771Sold
- $422,6005 bd3 ba2.6k sqft4368 Looking Glass Pl, Sanford, FL 32771Off Market
- $345,0003 bd2 ba1.5k sqft2033 Twin Flower Ln, Sanford, FL 32771Sold
Nearby schools
GreatSchools rating
- 4/10Midway Elementary SchoolGrades: PK-5Distance: 1.6 mi
- 3/10Millennium Middle SchoolGrades: 6-8Distance: 1.7 mi
- 5/10Seminole High SchoolGrades: 9-12Distance: 4.3 mi
Get a cash offer in 3 minutes
Find out how much your home could sell for in as little as 3 minutes with a no-obligation cash offer.
Estimated market value
$366,100
Get a cash offer in 3 minutes
Find out how much your home could sell for in as little as 3 minutes with a no-obligation cash offer.
Estimated market value
$366,100
- Florida
- Seminole County
- Sanford
- 32771
- 2271 DELHI PLACE
Nearby cities
Nearby zip codes
Other Sanford Topics
