Move-In Ready Townhome in the Heart of Spring Hill! Comfort, convenience, and low-maintenance living! Beautifully maintained 2 bed, 2.5 bath, 1,184 sq ft home with a functional, roommate-friendly floor plan and spacious open-concept living. Bright open living and dining area, and updated kitchen featuring quartz countertops, stainless steel appliances, stylish tile backsplash, and pantry. Convenient main-level half bathroom and dedicated laundry room. Upstairs, both generously sized bedrooms feature vaulted ceilings, large closets, and private en-suite bathrooms, while the spacious primary suite also includes a walk-in closet. Private fenced deck overlooking mature trees – great for morning coffee, outdoor dining, or relaxing evenings with added privacy. Located in the The Gables at Wakefield community, which features sidewalks, lush landscaping, gated community pool, clubhouse, playground, and ample guest parking. HOA covers exterior maintenance, grounds maintenance, termite protection, trash pickup, and community amenities. Enjoy an unbeatable location within walking distance of Longview Elementary School and Longview Recreation Center with indoor and outdoor pools, fitness facilities, and recreation programs. Minutes from Harvey Park, shopping, grocery stores, restaurants, medical facilities, downtown Spring Hill, and close to the new June Lake Boulevard interchange providing quick access to I-65 for an easy commute.
Active
Price cut: $10K (8/3)
$264,000
2271 Dewey Dr APT J4, Spring Hill, TN 37174
2beds
1,184sqft
Townhouse, Residential, Condominium
Built in 2006
7,840 Square Feet Lot
$-- Zestimate®
$223/sqft
$175/mo HOA
What's special
Gated community poolConvenient main-level half bathroomWalk-in closetStylish tile backsplashAdded privacyStainless steel appliancesFunctional roommate-friendly floor plan
- 49 days |
- 494 |
- 19 |
Zillow last checked:
Listing updated:
Listed by:
Allen Perry 615-738-1550,
Compass Tennessee, LLC 615-475-5616
Source: RealTracs MLS as distributed by MLS GRID,MLS#: 3267515
Facts & features
Interior
Bedrooms & bathrooms
- Bedrooms: 2
- Bathrooms: 3
- Full bathrooms: 2
- 1/2 bathrooms: 1
Bedroom 1
- Features: Full Bath
- Level: Full Bath
- Area: 168 Square Feet
- Dimensions: 14x12
Bedroom 2
- Features: Walk-In Closet(s)
- Level: Walk-In Closet(s)
- Area: 192 Square Feet
- Dimensions: 16x12
Dining room
- Features: Combination
- Level: Combination
- Area: 72 Square Feet
- Dimensions: 9x8
Kitchen
- Area: 72 Square Feet
- Dimensions: 9x8
Living room
- Features: Combination
- Level: Combination
- Area: 192 Square Feet
- Dimensions: 16x12
Heating
- Central, Electric
Cooling
- Central Air, Electric
Appliances
- Included: Electric Oven, Electric Range, Dishwasher, Disposal, Dryer, Microwave, Refrigerator, Stainless Steel Appliance(s), Washer
- Laundry: Electric Dryer Hookup, Washer Hookup
Features
- Flooring: Carpet, Tile, Vinyl
- Basement: Crawl Space
Interior area
- Total structure area: 1,184
- Total interior livable area: 1,184 sqft
- Finished area above ground: 1,184
Property
Features
- Levels: One
- Stories: 2
Lot
- Size: 7,840 Square Feet
Details
- Parcel number: 094167K E 00100C04511167K
- Special conditions: Standard
Construction
Type & style
- Home type: Townhouse
- Property subtype: Townhouse, Residential, Condominium
- Attached to another structure: Yes
Materials
- Brick, Vinyl Siding
- Roof: Shingle
Condition
- New construction: No
- Year built: 2006
Utilities & green energy
- Sewer: Public Sewer
- Water: Public
- Utilities for property: Electricity Available, Water Available
Community & HOA
Community
- Security: Smoke Detector(s)
- Subdivision: The Gables At Wakefield Sec 2
HOA
- Has HOA: Yes
- Services included: Maintenance Structure, Maintenance Grounds, Insurance, Recreation Facilities
- HOA fee: $175 monthly
- Second HOA fee: $500 one time
Location
- Region: Spring Hill
Financial & listing details
- Price per square foot: $223/sqft
- Tax assessed value: $69,275
- Annual tax amount: $1,392
- Date on market: 7/9/2026
- Electric utility on property: Yes
Estimated market value
Not available
Estimated sales range
Not available
Not available
Price history
| Date | Event | Price |
|---|---|---|
| 8/3/2026 | Price change | $264,000-3.6%$223/sqft |
Source:  RealTracs MLS as distributed by MLS GRID #3267515 Report a problem RealTracs MLS as distributed by MLS GRID #3267515 Report a problem | ||
| 7/9/2026 | Listed for sale | $274,000+4.2%$231/sqft |
Source: RealTracs MLS as distributed by MLS GRID #3267515 Report a problem | ||
| 10/5/2023 | Listing removed | -- |
Source: Zillow Rentals Report a problem | ||
| 9/28/2023 | Price change | $1,695-5.6%$1/sqft |
Source: Zillow Rentals Report a problem | ||
| 9/9/2023 | Listed for rent | $1,795$2/sqft |
Source: Zillow Rentals Report a problem | ||
| 7/30/2021 | Sold | $263,000+50.8%$222/sqft |
Source: RealTracs MLS as distributed by MLS GRID #2259371 Report a problem | ||
| 3/25/2019 | Sold | $174,400-2%$147/sqft |
Source: Public Record Report a problem | ||
| 1/7/2019 | Listed for sale | $178,000$150/sqft |
Source: EXIT REALTY KING AND ASSOCIATES #1987674 Report a problem | ||
| 12/29/2018 | Pending sale | $178,000$150/sqft |
Source: EXIT REALTY KING AND ASSOCIATES #1987674 Report a problem | ||
| 11/27/2018 | Price change | $178,000-3.8%$150/sqft |
Source: EXIT REALTY KING AND ASSOCIATES #1987674 Report a problem | ||
| 11/9/2018 | Listed for sale | $185,000+28.3%$156/sqft |
Source: EXIT REALTY KING AND ASSOCIATES #1987674 Report a problem | ||
| 4/17/2006 | Sold | $144,180$122/sqft |
Source: Public Record Report a problem | ||
Public tax history
| Year | Property taxes | Tax assessment |
|---|---|---|
| 2025 | -- | $69,275 +51.6% |
| 2024 | -- | $45,700 |
| 2023 | -- | $45,700 |
| 2022 | -- | $45,700 |
| 2021 | -- | $45,700 +36.4% |
| 2020 | $1,062 +3% | $33,500 |
| 2019 | $1,031 +23.5% | $33,500 |
| 2018 | $835 | $33,500 |
| 2017 | $835 | $33,500 |
| 2016 | -- | $33,500 +11.9% |
| 2015 | -- | $29,925 |
| 2014 | -- | $29,925 |
| 2013 | -- | $29,925 |
| 2012 | -- | $29,925 |
| 2011 | -- | $29,925 -4.7% |
| 2007 | -- | $31,404 |
| 2006 | $710 | $31,404 |
Find assessor info on the county website
Monthly payment
Est. payment
Payment breakdown
Explore the cost of this home by adjusting the details. Changes won't be saved.Climate risks
Neighborhood: 37174
Nearby schools
GreatSchools rating
- 8/10Longview Elementary SchoolGrades: PK-5Distance: 0.4 mi
- 9/10Heritage Middle SchoolGrades: 6-8Distance: 2.1 mi
- 10/10Independence High SchoolGrades: 9-12Distance: 4.8 mi
Schools provided by the listing agent
- Elementary: Longview Elementary School
- Middle: Heritage Middle
- High: Independence High School
Source: RealTracs MLS as distributed by MLS GRID. This data may not be complete. We recommend contacting the local school district to confirm school assignments for this home.
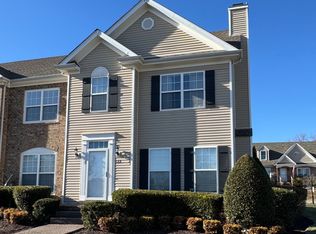
- $325,0002 bd3 ba1.2k sqft2271 Dewey Dr APT D5, Spring Hill, TN 37174Sold

- $258,8002 bd3 ba1.1k sqft2271 Dewey Dr APT J2, Spring Hill, TN 37174Sold
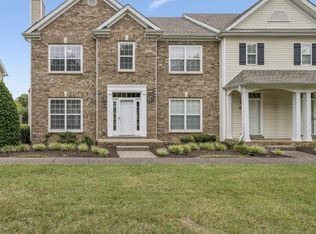
- $284,0062 bd3 ba1.1k sqft2271 Dewey Dr APT B1, Spring Hill, TN 37174Sold
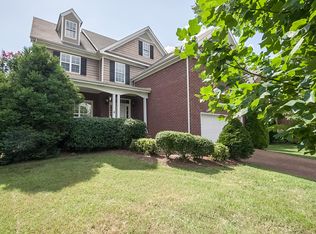
- $571,4004 bd3 ba3k sqft4013 Marion Dr, Spring Hill, TN 37174Off Market
- $599,0005 bd3 ba3.3k sqft4011 Marion Dr, Spring Hill, TN 37174Off Market
- $674,5005 bd5 ba1.6k sqft4015 Marion Dr, Spring Hill, TN 37174Off Market
- $292,5002 bd3 ba1.1k sqft2271 Dewey Dr I5 #I-5, Spring Hill, TN 37174Off Market
- $483,600-- bd3 ba1k sqft4009 Marion Dr, Spring Hill, TN 37174Off Market
A local agent can set up tours, give advice and negotiate with sellers.
A local lender can help you make sure your offer is ready when you are.
Similar homes
- $319,0003 bd3 ba1.4k sqft1134 Somerset Springs Dr, Spring Hill, TN 37174For Sale
 MLS ID #3179796, Karen Albright. RealTracs MLS as distributed by MLS GRID
 - $299,9002 bd3 ba1.2k sqft2085 Hemlock Dr, Spring Hill, TN 37174For Sale
 MLS ID #3247128, Amy Martin. RealTracs MLS as distributed by MLS GRID
 - $295,0002 bd3 ba1.2k sqft7038 Magnolia Xing, Spring Hill, TN 37174For Sale By Owner

- $320,0003 bd3 ba1.5k sqft2091 Hemlock Dr, Spring Hill, TN 37174For Sale
 MLS ID #3311528, Tom McArthur. Jr.. RealTracs MLS as distributed by MLS GRID
 - $339,0003 bd3 ba1.3k sqft2020 Hemlock Dr, Spring Hill, TN 37174For SaleMLS ID #3185924, Tawana M McMeen. RealTracs MLS as distributed by MLS GRID
- $273,9002 bd2 ba1.2k sqft3027 Newport Valley Cir #J2, Thompsons Station, TN 37179For SaleMLS ID #3260044, Allison Klausner. RealTracs MLS as distributed by MLS GRID
- $275,0002 bd3 ba1.2k sqft3041 Newport Valley Cir, Thompsons Station, TN 37179For SaleMLS ID #3158511, Lisa Strnad. RealTracs MLS as distributed by MLS GRID
- $330,0003 bd3 ba1.3k sqft112 Bergen Dr, Spring Hill, TN 37174For SaleMLS ID #3336044, Cherri Nolan. RealTracs MLS as distributed by MLS GRID
- $384,9003 bd2 ba1.2k sqft4014 Sequoia Trl, Spring Hill, TN 37174For SaleMLS ID #3510580, Drew Johnson. RealTracs MLS as distributed by MLS GRID
- $384,9003 bd2 ba1.3k sqft2033 Prescott Way, Spring Hill, TN 37174For SaleMLS ID #3306184, Robert Salmons. RealTracs MLS as distributed by MLS GRID
- $363,7003 bd3 ba1.6k sqft1055 Somerset Springs Dr, Spring Hill, TN 37174For SaleMLS ID #3302249, Gail Howie. RealTracs MLS as distributed by MLS GRID
- $390,0003 bd3 ba1.3k sqft108 Mary Ann Cir, Spring Hill, TN 37174For SaleMLS ID #3242237, Emily Stephens. RealTracs MLS as distributed by MLS GRID
- $293,0002 bd2 ba1.2k sqft403 Newport Meadows Cir, Thompsons Station, TN 37179For SaleMLS ID #3186605, Craig Milner. RealTracs MLS as distributed by MLS GRID
- $344,9003 bd3 ba1.7k sqft108 Shannon Pl, Spring Hill, TN 37174For SaleMLS ID #3278137, Malanie Moreno. RealTracs MLS as distributed by MLS GRID
- $359,9003 bd3 ba1.7k sqft130 Keelon Gap Rd, Spring Hill, TN 37174For SaleMLS ID #3311673, Yesenia ( Jennie) Vergara. RealTracs MLS as distributed by MLS GRID
- $334,9903 bd3 ba1.7k sqft423 Tristan Way, Spring Hill, TN 37174For SaleMLS ID #3230821, Fulong (Kintar) Qiao. RealTracs MLS as distributed by MLS GRID
- $395,0004 bd2 ba1.5k sqft2010 Patrick Way, Spring Hill, TN 37174For SaleMLS ID #3251345, Teresa Bishop. RealTracs MLS as distributed by MLS GRID
- $269,9003 bd3 ba1.7k sqft2610 Sherman Way, Columbia, TN 38401For SaleMLS ID #3516449, Saho Witton. RealTracs MLS as distributed by MLS GRID
- $299,9993 bd3 ba1.4k sqft2505 Hidden Creek Ct, Columbia, TN 38401For SaleMLS ID #3304137, Nikki Hargrove. RealTracs MLS as distributed by MLS GRID
- $269,9003 bd3 ba1.6k sqft858 Longleaf Ln, Columbia, TN 38401For SaleMLS ID #3513855, Christian Rasmussen. RealTracs MLS as distributed by MLS GRID
