Skip main navigation
Closed
Street View
  • Listed by: Coldwell Banker Realty - Gundaker West Regional • Gretchen A Thal • Contact: 314-494-1525
    Bought with: EXP Realty, LLC
    Price Unknown

    2271 Downey Terrace Dr, Ballwin, MO 63011

    3beds
    2,480sqft
    Single Family Residence
    Built in 1998
    0.4 Acres Lot
    $520,300 Zestimate®
    $--/sqft
    $3,320 Estimated rent

    Home value

    $520,300

    $479,000 - $567,000

    $3,320/mo

    Zestimate® history
    Loading
    Loading...

    Owner options

    List your home for rent

    $3,320/mo

    Rent Zestimate®

    Find your next renter with Zillow Rental Manager. Plus, with online applications, you can quickly screen prospective tenants – for free.

    Learn more

    $3,320/mo

    Rent Zestimate®

    Refinance and save

    $250/mo

    Est. payment

    Refinancing to a lower rate could help reduce your monthly payments and save thousands over the life of the loan.

    See today's rates

    $250/mo

    Est. payment

    Explore your selling options

    Work with a Zillow partner agent

    Leverage their expertise and Zillow's premium Showcase listings to get your home seen by more buyers.

    Get started

    List with your own agent

    Get your home in front of millions of buyers by listing it on Zillow.

    Learn how to do it

    Sell it yourself

    Take full control of how buyers see your home on Zillow by listing For Sale by Owner (FSBO).

    List your home

    What's special

    Stone fireplaceUpdated hall bathUpstairs loft areaGranite countersSerene cul-de-sacMaster suiteBright white kitchen
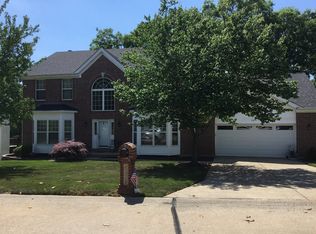
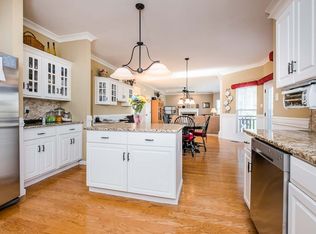
    Buyer got cold feet - now is your chance to grab this hot deal! Attractive two-story that boasts convenient two car garage & situated on a serene cul-de-sac, offering both tranquility & privacy. HW floors extend thru kitchen, dining rm & entry, creating a warm & inviting ambiance. Enjoy the bright white kitchen featuring ss appliances, including gas stovetop, granite counters & kitchen island. Cozy up by the stone fireplace in the family rm - a perfect spot for family gatherings. The living room makes a great home office & don't forget the formal dining room for entertaining. Main floor laundry helps make chores a breeze. Master suite features walk in closet, double sinks, a garden tub & separate shower. Two add'l bedrooms, upstairs loft area w/walk-in closet (easily convert to 4th bdrm) & updated hall bath complete the upstairs. Walkout LL could be finished to provide even more living space. Spend time outdoors in the fresh air viewing the woods from the two-tiered composite deck.

    Zillow last checked:

    Listing updated:

    Listed by:

    Gretchen A Thal 314-494-1525,

    Coldwell Banker Realty - Gundaker West Regional

    Bought with:

    Molly Maher, 2012013687

    EXP Realty, LLC

    Source: MARIS,MLS#: 25005006MLS LogoOriginating MLS: St. Louis Association of REALTORS

    Facts & features

    Interior

    Bedrooms & bathrooms
    • Bedrooms: 3
    • Bathrooms: 3
    • Full bathrooms: 2
    • 1/2 bathrooms: 1
    • Main level bathrooms: 1
    Primary bedroom
    • Features: Floor Covering: Carpeting
    • Level: Upper
    • Area: 221
    • Dimensions: 17x13
    Bedroom
    • Features: Floor Covering: Carpeting
    • Level: Upper
    • Area: 156
    • Dimensions: 13x12
    Bedroom
    • Features: Floor Covering: Carpeting
    • Level: Upper
    • Area: 176
    • Dimensions: 16x11
    Breakfast room
    • Features: Floor Covering: Wood
    • Level: Main
    • Area: 108
    • Dimensions: 12x9
    Dining room
    • Features: Floor Covering: Wood
    • Level: Main
    • Area: 132
    • Dimensions: 12x11
    Family room
    • Features: Floor Covering: Carpeting
    • Level: Main
    • Area: 304
    • Dimensions: 19x16
    Kitchen
    • Features: Floor Covering: Wood
    • Level: Main
    • Area: 156
    • Dimensions: 13x12
    Laundry
    • Level: Main
    Living room
    • Features: Floor Covering: Carpeting
    • Level: Main
    • Area: 195
    • Dimensions: 15x13
    Loft
    • Features: Floor Covering: Carpeting
    • Level: Upper
    • Area: 100
    • Dimensions: 10x10
    Heating
    • Forced Air, Natural Gas
    Cooling
    • Ceiling Fan(s), Central Air, Electric
    Appliances
    • Included: Dishwasher, Disposal, Dryer, Gas Cooktop, Microwave, Range, Refrigerator, Washer, Gas Water Heater
    • Laundry: Main Level
    Features
    • Central Vacuum, Separate Dining, Coffered Ceiling(s), Walk-In Closet(s), Breakfast Bar, Kitchen Island, Granite Counters, Pantry, Tub, Two Story Entrance Foyer
    • Flooring: Carpet, Hardwood
    • Doors: Panel Door(s)
    • Basement: Full,Concrete,Sump Pump,Unfinished,Walk-Out Access
    • Number of fireplaces: 2
    • Fireplace features: Ventless, Family Room, Living Room
    Interior area
    • Total structure area: 2,480
    • Total interior livable area: 2,480 sqft
    • Finished area above ground: 2,480

    Property

    Parking
    • Total spaces: 2
    • Parking features: Attached, Garage
    • Attached garage spaces: 2
    Features
    • Levels: Two
    • Patio & porch: Deck, Composite
    Lot
    • Size: 0.4 Acres
    • Dimensions: 134 x 130
    • Features: Cul-De-Sac
    Details
    • Parcel number: 23U440663
    • Special conditions: Standard

    Construction

    Type & style
    • Home type: SingleFamily
    • Architectural style: Traditional,Other
    • Property subtype: Single Family Residence
    Condition
    • Year built: 1998

    Utilities & green energy

    • Sewer: Public Sewer
    • Water: Public
    • Utilities for property: Natural Gas Available

    Community & HOA

    Community
    • Subdivision: Autumn View Four
    HOA
    • HOA fee: $250 annually
    Location
    • Region: Ballwin

    Financial & listing details

    • Tax assessed value: $454,000
    • Annual tax amount: $5,470
    • Date on market: 2/20/2025
    • Cumulative days on market: 6 days
    • Listing terms: Cash,Conventional,FHA,VA Loan
    • Ownership: Private
    • Road surface type: Concrete

    Price history

    DateEventPrice
    3/28/2025Sold--
    Source: MARIS #25005006 Report a problem
    3/1/2025Pending sale$500,000$202/sqft
    Source: MARIS #25005006 Report a problem
    2/27/2025Listed for sale$500,000$202/sqft
    Source: MARIS #25005006 Report a problem
    2/24/2025Pending sale$500,000$202/sqft
    Source: MARIS #25005006 Report a problem
    2/20/2025Listed for sale$500,000$202/sqft
    Source: MARIS #25005006 Report a problem
    1/25/1999Sold--
    Source: Public Record Report a problem

    Public tax history

    YearProperty taxesTax assessment
    2025$5,994 +9.6%$86,260 +12%
    2024$5,470 +0.1%$77,040
    2023$5,465 +11.1%$77,040 +19.8%
    2022$4,919 +0.7%$64,330
    2021$4,884 -1.6%$64,330 +3.3%
    2020$4,961 -4%$62,300
    2019$5,169 $62,300 +2.2%
    2018$5,169 $60,960
    2017$5,169 +2.4%$60,960 +9.4%
    2016$5,049 +5.2%$55,700
    2015$4,799 $55,700 -9.7%
    2014$4,799 -10%$61,650
    2013$5,333 $61,650 +0.4%
    2012-- $61,390
    2011-- $61,390 +11.8%
    2010$4,234 +5.6%$54,910
    2009$4,010 -15.7%$54,910 -17.6%
    2008$4,760 +20.2%$66,650
    2007$3,960 $66,650 +29.4%
    2006$3,960 -0.9%$51,490
    2005$3,995 $51,490 +12.4%
    2003-- $45,790 +1.8%
    2002$3,483 +15%$44,960
    2001$3,028 $44,960
    Find assessor info on the county website

    Neighborhood: 63011

    Nearby schools

    GreatSchools rating
    Schools provided by the listing agent
    • Elementary: Green Pines Elem.
    • Middle: Wildwood Middle
    • High: Lafayette Sr. High

    Source: MARIS. This data may not be complete. We recommend contacting the local school district to confirm school assignments for this home.

    Get a cash offer in 3 minutes
    Find out how much your home could sell for in as little as 3 minutes with a no-obligation cash offer.
    Estimated market value
    $520,300
    Get a cash offer in 3 minutes
    Find out how much your home could sell for in as little as 3 minutes with a no-obligation cash offer.
    Estimated market value
    $520,300