Skip main navigation
Off market
Street View
  • $262,100

    2271 E 1425th Rd, Shelbyville, IL 62565

    3beds
    1,936sqft
    Single Family Residence
    Built in 1980
    1.11 Acres Lot
    $262,100 Zestimate®
    $135/sqft
    $1,751 Estimated rent

    Home value

    $262,100

    $220,000 - $307,000

    $1,751/mo

    Zestimate® history
    Loading
    Loading...

    Owner options

    List your home for rent

    $1,751/mo

    Rent Zestimate®

    Find your next renter with Zillow Rental Manager. Plus, with online applications, you can quickly screen prospective tenants – for free.

    Learn more

    $1,751/mo

    Rent Zestimate®

    Refinance and save

    $1,809/mo

    Est. payment

    Refinancing to a lower rate could help reduce your monthly payments and save thousands over the life of the loan.

    See today's rates

    $1,809/mo

    Est. payment

    Explore your selling options

    Work with a Zillow partner agent

    Leverage their expertise and Zillow's premium Showcase listings to get your home seen by more buyers.

    Get started

    List with your own agent

    Get your home in front of millions of buyers by listing it on Zillow.

    Learn how to do it

    Sell it yourself

    Take full control of how buyers see your home on Zillow by listing For Sale by Owner (FSBO).

    List your home

    What's special

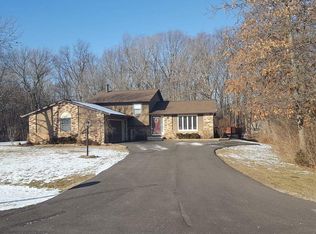
    1.11 acre lot w/mature trees surrounding this updated 3 BR, 2 bath home in a quiet country subdivision. Close to Lake Shelbyville and adjoins US Army Corp boundary. Spacious living areas w/family room including custom bar and wood burning stove. The large deck has plenty of room to relax and entertain. A must see to appreciate the views, updates and space. Association fees are $250 yearly which includes garbage pickup, use of the private lake and dock, and mowing public areas.

    This property is not currently displayed as for sale or rent on Zillow. This may be different from what's on other websites or public sources.

    Zillow last checked:

    Listing updated:

    Listed by:

    Brenda Reynolds 217-774-3675,

    RE/MAX Properties

    Bought with:

    Brenda Reynolds, 471002932

    RE/MAX Properties

    RE/MAX Properties

    Source: CIBR,MLS#: 6152571MLS LogoOriginating MLS: Central Illinois Board Of REALTORS

    Facts & features

    Interior

    Bedrooms & bathrooms
    • Bedrooms: 3
    • Bathrooms: 2
    • Full bathrooms: 2
    Bedroom
    • Description: Flooring: Carpet
    • Level: Upper
    • Dimensions: 11'X13'
    Bedroom
    • Description: Flooring: Carpet
    • Level: Upper
    • Dimensions: 12'X13'
    Bedroom
    • Description: Flooring: Carpet
    • Level: Upper
    • Dimensions: 13'X10'
    Bathroom
    • Features: Tub Shower
    Bathroom
    • Description: Flooring: Ceramic Tile
    • Level: Upper
    Bathroom
    • Description: Flooring: Ceramic Tile
    • Level: Upper
    Dining room
    • Description: Flooring: Hardwood
    • Level: Main
    • Dimensions: 10.5'X9.5'
    Family room
    • Description: Flooring: Carpet
    • Level: Lower
    • Dimensions: 17.5'X21.5'
    Kitchen
    • Description: Flooring: Ceramic Tile
    • Level: Main
    • Dimensions: 12.5'X9.5'
    Living room
    • Description: Flooring: Hardwood
    • Level: Main
    • Dimensions: 17.5'X22'
    Utility room
    • Description: Flooring: Vinyl
    • Level: Lower
    • Dimensions: 9.5'X11'
    Heating
    • Forced Air, Propane
    Cooling
    • Central Air
    Appliances
    • Included: Dryer, Dishwasher, Gas Water Heater, Oven, Range, Refrigerator, Washer, Water Softener
    Features
    • Wet Bar, Fireplace, Bath in Primary Bedroom
    • Basement: Finished,Partial
    • Number of fireplaces: 1
    • Fireplace features: Wood Burning
    Interior area
    • Total structure area: 1,936
    • Total interior livable area: 1,936 sqft
    • Finished area above ground: 1,276
    • Finished area below ground: 660

    Property

    Parking
    • Total spaces: 2
    • Parking features: Attached, Garage
    • Attached garage spaces: 2
    Features
    • Levels: Three Or More
    • Stories: 3
    • Exterior features: Shed
    Lot
    • Size: 1.11 Acres
    • Dimensions: 240 x 200.9
    • Features: Wooded
    Details
    • Additional structures: Outbuilding, Shed(s)
    • Parcel number: 20130204402013 & 014
    • Zoning: RES
    • Special conditions: None

    Construction

    Type & style
    • Home type: SingleFamily
    • Architectural style: Other
    • Property subtype: Single Family Residence
    Materials
    • Brick, Steel
    • Foundation: Basement
    • Roof: Shingle
    Condition
    • Year built: 1980

    Utilities & green energy

    • Sewer: Septic Tank
    • Water: Public

    Community & HOA

    Community
    • Subdivision: Lynn Acres
    Location
    • Region: Shelbyville

    Financial & listing details

    • Price per square foot: $135/sqft
    • Annual tax amount: $3,254
    • Date on market: 6/23/2015
    • Road surface type: Other

    Price history

    DateEventPrice
    7/31/2015Sold$178,000$92/sqft
    Source: CIBR #6152571 Report a problem
    9/23/2014Sold$178,000$92/sqft
    Source: CIBR #6134170 Report a problem

    Public tax history

    Tax history is unavailable.

    Neighborhood: 62565

    Nearby schools

    GreatSchools rating
    Schools provided by the listing agent
    • District: Shelbyville Dist. 4

    Source: CIBR. This data may not be complete. We recommend contacting the local school district to confirm school assignments for this home.

    Sell for more on Zillow
    Get a Zillow Showcase℠ listing at no additional cost and you could sell for .
    $262,100
    2% more
    +$5,242
    With Zillow Showcase(estimated)
    $267,342
    Sell for more on Zillow
    Get a Zillow Showcase℠ listing at no additional cost and you could sell for .
    $262,100
    2% more
    +$5,242
    With Zillow Showcase(estimated)
    $267,342