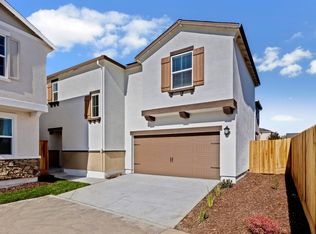
The Stinson floor plan offers five bedrooms across two thoughtfully designed stories. The first floor features an open layout connecting the kitchen, family room, and dining area, perfect for daily living and entertaining. A downstairs bedroom and full bathroom provide flexibility for guests or a home office. Upstairs, four additional bedrooms include a spacious primary suite with a dual sink vanity and step in shower. The large laundry room and secondary bathroom with tub/shower combination make daily life convenient for the whole household.
Closed
Zillow last checked:
Listing updated:
Bought with:
Jeanine M Roach, DRE #02055587
LGI Realty - California, Inc.
Source: BAREIS,MLS#: 226044661 Originating MLS: Sonoma
Originating MLS: SonomaPrice history
| Date | Event | Price |
|---|---|---|
| 8/27/2026 | Sold | $581,900$264/sqft |
Source:  BAREIS #226044661 Report a problem BAREIS #226044661 Report a problem | ||
| 4/21/2026 | Pending sale | $581,900$264/sqft |
Source: BAREIS #226044661 Report a problem | ||
| 4/10/2026 | Listed for sale | $581,900$264/sqft |
Source: BAREIS #226044661 Report a problem | ||
Get a cash offer in 3 minutes
Find out how much your home could sell for in as little as 3 minutes with a no-obligation cash offer.
Estimated market value
$581,800
