Skip main navigation
Sold for $1,400,000
  • $1,400,000

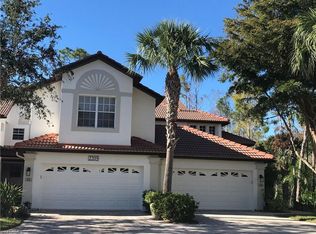
    2271 Hawksridge Dr, Naples, FL 34105

    3beds
    2,588sqft
    Single Family Residence, Residential
    Built in 1998
    -- sqft lot
    $1,414,200 Zestimate®
    $541/sqft
    $6,244 Estimated rent

    Home value

    $1,414,200

    $1.29M - $1.57M

    $6,244/mo

    Zestimate® history
    Loading
    Loading...

    Owner options

    List your home for rent

    $6,244/mo

    Rent Zestimate®

    Find your next renter with Zillow Rental Manager. Plus, with online applications, you can quickly screen prospective tenants – for free.

    Learn more

    $6,244/mo

    Rent Zestimate®

    Refinance and save

    $8,473/mo

    Est. payment

    Refinancing to a lower rate could help reduce your monthly payments and save thousands over the life of the loan.

    See today's rates

    $8,473/mo

    Est. payment

    Explore your selling options

    Work with a Zillow partner agent

    Leverage their expertise and Zillow's premium Showcase listings to get your home seen by more buyers.

    Get started

    List with your own agent

    Get your home in front of millions of buyers by listing it on Zillow.

    Learn how to do it

    Sell it yourself

    Take full control of how buyers see your home on Zillow by listing For Sale by Owner (FSBO).

    List your home

    What's special

    Zillow last checked:

    Listing updated:

    Listed by:

    Michelle Thomas 239-860-7176,

    Premier Sotheby's International Realty

    Bought with:

    Of Realtors 08-Naples Area Board

    Local Associations

    Source: Marco Multi List,MLS#: 2241904MLS Logo

    Facts & features

    Interior

    Bedrooms & bathrooms
    • Bedrooms: 3
    • Bathrooms: 3
    • Full bathrooms: 3
    Primary bedroom
    • Level: Main
    • Area: 252 Square Feet
    • Dimensions: 18 x 14
    Bedroom 2
    • Level: Main
    • Area: 168 Square Feet
    • Dimensions: 12 x 14
    Bedroom 3
    • Level: Main
    • Area: 168 Square Feet
    • Dimensions: 12 x 14
    Den
    • Level: Main
    • Area: 130 Square Feet
    • Dimensions: 13 x 10
    Dining room
    • Level: Main
    • Area: 143 Square Feet
    • Dimensions: 13 x 11
    Garage
    • Level: Main
    • Area: 441 Square Feet
    • Dimensions: 21 x 21
    Kitchen
    • Level: Main
    • Area: 266 Square Feet
    • Dimensions: 14 x 19
    Laundry
    • Level: Main
    • Area: 56 Square Feet
    • Dimensions: 7 x 8
    Living room
    • Level: Main
    • Area: 306 Square Feet
    • Dimensions: 18 x 17
    Other
    • Level: Main
    • Area: 301 Square Feet
    • Dimensions: 43 x 7
    Heating
    • Electric, Central
    Cooling
    • Ceiling Fan(s), Central Air
    Appliances
    • Included: Dishwasher, Disposal, Dryer, Microwave, Range, Refrigerator, Washer
    • Laundry: Sink, Inside
    Features
    • Custom Cabinets, Custom Closets, Custom Mirror, Entrance Foyer, Pantry, Sound System, Tray Ceiling(s), Volume Ceiling(s), Walk-In Closet(s), Wet Bar, Breakfast Bar, Double Vanity
    • Flooring: Tile, Wood
    • Windows: Shutters, Sliding, Window Coverings
    • Attic: Pull Down Stairs
    • Has fireplace: Yes
    • Fireplace features: Gas
    Interior area
    • Total structure area: 3,116
    • Total interior livable area: 2,588 sqft

    Property

    Parking
    • Total spaces: 2
    • Parking features: Attached, Garage Door Opener, Guest, Private
    • Attached garage spaces: 2
    Features
    • Levels: One
    • Stories: 1
    • Patio & porch: Lanai
    • Has private pool: Yes
    • Pool features: Electric Heat, In Ground, Pool Bath, Screen Enclosure
    • Has view: Yes
    • View description: Trees/Woods, See Remarks
    • Waterfront features: None
    Lot
    • Dimensions: 156 x 198 x 96 x 146
    • Features: Mid Street Location
    Details
    • Parcel number: 49460006524

    Construction

    Type & style
    • Home type: SingleFamily
    • Architectural style: Ranch
    • Property subtype: Single Family Residence, Residential
    Materials
    • Block, Stucco
    • Roof: Tile
    Condition
    • Resale
    • Year built: 1998

    Utilities & green energy

    • Sewer: Sewer Central
    • Water: Public

    Community & HOA

    Community
    • Security: Smoke Detector(s), Security Gate, Secured Garage/Parking
    • Subdivision: Hawksridge
    HOA
    • Has HOA: No
    • Amenities included: Bike Path, Clubhouse, Exercise Room, Jogging Path, Tennis Court(s)
    Location
    • Region: Naples

    Financial & listing details

    • Price per square foot: $541/sqft
    • Tax assessed value: $1,082,892
    • Annual tax amount: $5,478
    • Date on market: 9/17/2024
    • Cumulative days on market: 15 days
    • Listing terms: At Close,Buyer Obtain Mortgage,Cash

    Price history

    DateEventPrice
    11/21/2024Sold$1,400,000-5.1%$541/sqft
    Source: Marco Multi List #2241904 Report a problem
    10/4/2024Pending sale$1,475,000$570/sqft
    Source: SWFLMLS #224075259 Report a problem
    9/17/2024Listed for sale$1,475,000+110.7%$570/sqft
    Source: SWFLMLS #224075259 Report a problem
    4/27/2017Sold$700,000-7.8%$270/sqft
    Source: Public Record Report a problem
    11/23/2016Price change$759,000-2.7%$293/sqft
    Source: Coldwell Banker Residential Real Estate - Naples 5th Avenue #216021176 Report a problem
    8/25/2016Price change$780,000-0.6%$301/sqft
    Source: Coldwell Banker Residential Real Estate - Naples 5th Avenue #216021176 Report a problem
    3/23/2016Listed for sale$785,000+86.9%$303/sqft
    Source: Coldwell Banker Residential Real Estate - Naples 5th Avenue #216021176 Report a problem
    6/22/1999Sold$420,000+362%$162/sqft
    Source: Public Record Report a problem
    6/18/1997Sold$90,900$35/sqft
    Source: Public Record Report a problem

    Public tax history

    YearProperty taxesTax assessment
    2025$10,216 +84.9%$1,082,892 +84.3%
    2024$5,523 +5.6%$587,412 +3%
    2023$5,229 -3.1%$570,303 +3%
    2022$5,398 -1.2%$553,692 +3%
    2021$5,463 +2.4%$537,565 +1.4%
    2020$5,333 +1.7%$530,143 +2.3%
    2019$5,244 +2.2%$518,224 +1.9%
    2018$5,130 -4%$508,561 +22%
    2017$5,343 +22.2%$416,846 +2.1%
    2016$4,371 +2.6%$408,272 +0.7%
    2015$4,261 -0.8%$405,434 +15.1%
    2014$4,294 +4.3%$352,216 +1.7%
    2013$4,118 +0.6%$346,272 +2%
    2012$4,091 -9.1%$339,648 -9.9%
    2011$4,501 +5.5%$376,994 +1.5%
    2010$4,265 +6.3%$371,372 +3.1%
    2009$4,011 $360,294 -12.1%
    2008$4,011 -8.5%$409,884 +3%
    2007$4,382 -3.1%$397,946 +2.5%
    2006$4,523 $388,240 +3%
    2005$4,523 +1.3%$376,932 +3%
    2004$4,466 +1.6%$365,953 +1.9%
    2003$4,396 +1.2%$359,130 +2.4%
    2002$4,342 -50.3%$350,713 +1.6%
    2001$8,733 +100.8%$345,190
    2000$4,349 --
    Find assessor info on the county website

    Neighborhood: 34105

    Nearby schools

    GreatSchools rating
    Get pre-qualified for a loan
    At Zillow Home Loans, we can pre-qualify you in as little as 5 minutes with no impact to your credit score.

    An equal housing lender. NMLS #10287.

    Sell for more on Zillow
    Get a Zillow Showcase℠ listing at no additional cost and you could sell for .
    $1,414,200
    2% more
    +$28,284
    With Zillow Showcase(estimated)
    $1,442,484