Skip main navigation
Closed
  • $334,900

    2271 Highway 27 E #8, Osakis, MN 56360

    3beds
    1,484sqft
    Single Family Residence
    Built in 1999
    4,356 Square Feet Lot
    $354,400 Zestimate®
    $226/sqft
    $1,771 Estimated rent

    Home value

    $354,400

    $337,000 - $372,000

    $1,771/mo

    Zestimate® history
    Loading
    Loading...

    Owner options

    List your home for rent

    $1,771/mo

    Rent Zestimate®

    Find your next renter with Zillow Rental Manager. Plus, with online applications, you can quickly screen prospective tenants – for free.

    Learn more

    $1,771/mo

    Rent Zestimate®

    Refinance and save

    $2,208/mo

    Est. payment

    Refinancing to a lower rate could help reduce your monthly payments and save thousands over the life of the loan.

    See today's rates

    $2,208/mo

    Est. payment

    Explore your selling options

    Work with a Zillow partner agent

    Leverage their expertise and Zillow's premium Showcase listings to get your home seen by more buyers.

    Get started

    List with your own agent

    Get your home in front of millions of buyers by listing it on Zillow.

    Learn how to do it

    Sell it yourself

    Take full control of how buyers see your home on Zillow by listing For Sale by Owner (FSBO).

    List your home

    What's special

    Shared dockSpacious vaulted great roomHeated garagePatio doorWell maintained patio home
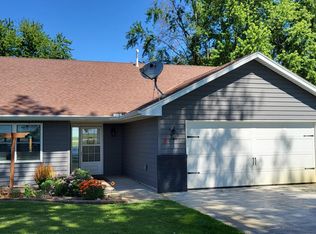
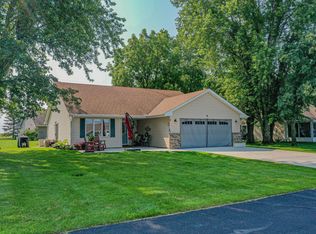
    Located in an eight-unit association with access to beautiful Lake Osakis. Whether you're looking for a weekend getaway home or a place to set down roots, this well maintained patio home is perfect! Enjoy single level living with a spacious vaulted great room, three main floor bedrooms and main floor laundry. The generous owner's suite has a 3/4 bath and walk-in closet. The heated garage features a professionally epoxied floor. Property includes an association owned shared dock with your own boat slip. Snow removal, lawn care, in-ground sprinklers, shared dock, sanitation and water are all included in low association dues. Owner in charge of 10' landscaping around home, but association mows up to landscaping. Updates: steel siding, windows & patio door, gutters & gutter guards, driveway, air conditioner, furnace, H2O heater, air exchanger, 200 amp electrical, quartz countertop, and much more! Quit dreaming about life on the lake, make it a reality!

    Zillow last checked:

    Listing updated:

    Listed by:

    Sundial Realty

    Bought with:

    Ryan Hanson

    Keller Williams Realty Professionals

    Source: NorthstarMLS as distributed by MLS GRID,MLS#: 6506633MLS Logo

    Facts & features

    Interior

    Bedrooms & bathrooms
    • Bedrooms: 3
    • Bathrooms: 2
    • Full bathrooms: 1
    • 3/4 bathrooms: 1
    Bedroom
    • Level: Main
    • Area: 192 Square Feet
    • Dimensions: 16 x 12
    Bedroom 2
    • Level: Main
    • Area: 99 Square Feet
    • Dimensions: 11 x 9
    Bedroom 3
    • Level: Main
    • Area: 99 Square Feet
    • Dimensions: 11 x 9
    Great room
    • Level: Main
    • Area: 360 Square Feet
    • Dimensions: 24 x 15
    Kitchen
    • Level: Main
    • Area: 172.5 Square Feet
    • Dimensions: 11.5 x 15
    Laundry
    • Level: Main
    • Area: 63.75 Square Feet
    • Dimensions: 8.5 x 7.5
    Heating
    • Forced Air
    Cooling
    • Central Air
    Appliances
    • Included: Air-To-Air Exchanger, Dishwasher, Dryer, ENERGY STAR Qualified Appliances, Exhaust Fan, Microwave, Range, Refrigerator, Stainless Steel Appliance(s), Washer, Water Softener Owned
    • Laundry: Gas Dryer Hookup, Laundry Room, Main Level, Sink, Washer Hookup
    Features
    • Has basement: No
    Interior area
    • Total structure area: 1,484
    • Total interior livable area: 1,484 sqft
    • Finished area above ground: 1,484
    • Finished area below ground: 0

    Property

    Parking
    • Total spaces: 2
    • Parking features: Attached, Asphalt, Electric, Garage Door Opener, Heated Garage, Insulated Garage
    • Attached garage spaces: 2
    • Has uncovered spaces: Yes
    • Details: Garage Dimensions (21 x 19)
    Accessibility
    • Accessibility features: No Stairs External, No Stairs Internal
    Features
    • Levels: One
    • Stories: 1
    • Patio & porch: Patio
    • Fencing: Partial,Privacy,Vinyl
    • Has view: Yes
    • View description: Lake
    • Has water view: Yes
    • Water view: Lake
    • Waterfront features: Association Access, Dock, Lake View, Shared
    Lot
    • Size: 4,356 Square Feet
    • Dimensions: 62 x 79
    • Features: Accessible Shoreline, Tree Coverage - Light
    Details
    • Additional structures: Storage Shed
    • Foundation area: 1484
    • Parcel number: 370011200
    • Zoning description: Residential-Single Family

    Construction

    Type & style
    • Home type: SingleFamily
    • Property subtype: Single Family Residence
    Materials
    • Frame
    • Foundation: Slab
    • Roof: Age 8 Years or Less,Asphalt
    Condition
    • New construction: No
    • Year built: 1999

    Utilities & green energy

    • Electric: Circuit Breakers, 200+ Amp Service
    • Gas: Natural Gas
    • Sewer: City Sewer/Connected
    • Water: Drilled, Shared System, Well

    Community & HOA

    Community
    • Subdivision: Sandy Shores Twnhms
    HOA
    • Has HOA: Yes
    • Amenities included: Boat Dock, In-Ground Sprinkler System
    • Services included: Dock, Hazard Insurance, Lawn Care, Other, Sanitation, Shared Amenities, Snow Removal
    • HOA fee: $140 monthly
    • HOA name: Sandy Shores Townhomes Assoc
    • HOA phone: 320-420-5349
    Location
    • Region: Osakis

    Financial & listing details

    • Price per square foot: $226/sqft
    • Tax assessed value: $335,100
    • Annual tax amount: $2,922
    • Date on market: 3/21/2024
    • Cumulative days on market: 86 days

    Price history

    DateEventPrice
    5/10/2024Sold$334,900+3.1%$226/sqft
    Source: NorthstarMLS as distributed by MLS GRID #6506633 Report a problem
    3/25/2024Pending sale$324,900$219/sqft
    Source: BHHS broker feed #6506633 Report a problem
    3/21/2024Listed for sale$324,900+1.6%$219/sqft
    Source: NorthstarMLS as distributed by MLS GRID #6506633 Report a problem
    10/26/2023Listing removed--
    Source: NorthstarMLS as distributed by MLS GRID #6449722 Report a problem
    10/18/2023Listed for sale$319,890$216/sqft
    Source: NorthstarMLS as distributed by MLS GRID #6449722 Report a problem
    10/17/2023Listing removed--
    Source: BHHS broker feed Report a problem
    8/18/2023Price change$319,890-1.5%$216/sqft
    Source: NorthstarMLS as distributed by MLS GRID #6413110 Report a problem
    8/12/2023Listed for sale$324,900+109.7%$219/sqft
    Source: NorthstarMLS as distributed by MLS GRID #6413110 Report a problem
    11/20/2015Sold$154,900+14.7%$104/sqft
    Source: NorthstarMLS as distributed by MLS GRID #5536761 Report a problem
    12/16/2013Sold$135,000$91/sqft
    Source: Lake Superior Area Realtors as distributed by MLS GRID #2116973 Report a problem

    Public tax history

    YearProperty taxesTax assessment
    2025$3,522 -9.4%$335,100 +24.3%
    2024$3,888 +33.1%$269,600 -7.2%
    2023$2,922 +3.8%$290,500 +40.9%
    2022$2,816 +1.8%$206,200 +13.5%
    2021$2,766 +11.2%$181,600 +3.8%
    2020$2,488 +4.9%$175,000 +13.6%
    2019$2,372 +7.7%$154,100 +5.3%
    2018$2,202 +5.8%$146,300 +5.3%
    2017$2,082 +4.5%$139,000 +2.5%
    2016$1,992 +2.3%$135,600
    2015$1,948 --
    2014-- --
    2013-- --
    2012-- --
    2011-- --
    2010$2,388 -0.9%$158,900 -0.8%
    2009$2,410 $160,200
    Find assessor info on the county website

    Neighborhood: 56360

    Nearby schools

    GreatSchools rating
    Get pre-qualified for a loan
    At Zillow Home Loans, we can pre-qualify you in as little as 5 minutes with no impact to your credit score.

    An equal housing lender. NMLS #10287.