This is the Park Hill charmer you've been waiting for that is both a great house and also close to amazing restaurants/shops/parks! You're going to love it! The main level of this beautiful home features hardwood floors, a living room with a wood-burning fireplace, an open dining area, a kitchen with stainless steel appliances and granite countertops, 2 bedrooms, and an updated full bathroom. The basement provides an additional spacious living room with a second wood-burning fireplace (also stubbed with a gas line for a future gas insert), a conforming bedroom with an egress window, an updated 3/4 bathroom, and a mechanical/laundry/storage room (washer/dryer included). The back yard offers ample outdoor living space, and the garage keeps your vehicle dry on cold/wet days! Tesla solar panels that were recently installed reduce your energy costs and will be fully paid off as part of the sale! The Tesla Powerwall is included and stores power, helps save money, and can provide uninterrupted power delivery in the case of outages! Close to so many great Park Hill restaurants (Lucina, Bistro Vendome, Oblio's, the Cherry Tomato, Honey Hill Cafe, Ester's, and more)! Get this one before it is gone! Buyer to verify all information.
Sold for $775,000
$775,000
2271 Holly Street, Denver, CO 80207
3beds
1,824sqft
Single Family Residence
Built in 1924
4,690 Square Feet Lot
$748,900 Zestimate®
$425/sqft
$3,303 Estimated rent
Home value
$748,900
$696,000 - $801,000
$3,303/mo
Zestimate® history
Owner options
List your home for rent
$3,303/mo
Rent Zestimate®
Find your next renter with Zillow Rental Manager. Plus, with online applications, you can quickly screen prospective tenants – for free.
$3,303/mo
Rent Zestimate®
Refinance and save
$4,700/mo
Est. payment
Refinancing to a lower rate could help reduce your monthly payments and save thousands over the life of the loan.
$4,700/mo
Est. payment
Explore your selling options
Work with a Zillow partner agent
Leverage their expertise and Zillow's premium Showcase listings to get your home seen by more buyers.
Get startedList with your own agent
Get your home in front of millions of buyers by listing it on Zillow.
Learn how to do itSell it yourself
Take full control of how buyers see your home on Zillow by listing For Sale by Owner (FSBO).
List your homeWhat's special
Open dining areaHardwood floorsAmple outdoor living space
Zillow last checked:
Listing updated:
Listed by:
David Schlichter 720-440-2340 david@schlichterteam.com,
Compass - Denver
Bought with:
Amanda Larson, 100080962
Coldwell Banker Realty 24
Source: REcolorado as distributed by MLS GRID,MLS#: 2537484
Facts & features
Interior
Bedrooms & bathrooms
- Bedrooms: 3
- Bathrooms: 2
- Full bathrooms: 1
- 3/4 bathrooms: 1
- Main level bathrooms: 1
- Main level bedrooms: 2
Bedroom
- Description: Light And Bright Main Level Bedroom Featuring Hardwood Floors, Classic Five-Over-One Windows, A Ceiling Fan, And A Reach-In Closet
- Level: Main
Bedroom
- Description: Second Main Level Bedroom With Hardwood Floors, Decorative Trim, A Ceiling Fan, A Reach-In Closet, And Several Windows Providing Plenty Of Sunlight
- Level: Main
Bedroom
- Description: Third Conforming Bedroom Featuring An Egress Window, A Reach-In Closet, Vinyl Plank Flooring, And Decorative Trim
- Level: Basement
Bathroom
- Description: Full Hallway Bathroom Featuring A Freestanding Vanity In A Warm Woodgrain Finish, A Round Brushed Nickel Frame Vanity Mirror With Coordinating Vanity Light, And Glossy Dark Subway Wall Tile
- Level: Main
Bathroom
- Description: Clean And Modern Full Basement Bathroom With A Freestanding Vanity And An Oversized Walk-In Shower With Dark Glossy Subway Wall Tile And Hexagonal Floor Tile
- Level: Basement
Dining room
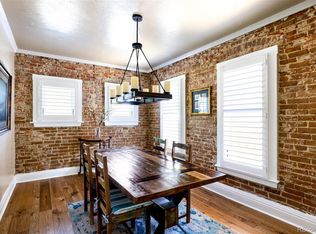
- Description: Timeless Dining Room Adjacent To The Living Room Through A Segmented Arch With Wainscoting, Original Refinished Hardwood Floors, Decorative Trim, And Classic Single-Hung Windows Providing An Abundance Of Natural Light
- Level: Main
Family room
- Description: Large Basement Family Room With Vinyl Plank Flooring Anchored By A Wood-Burning Fireplace With Brick Surround And Built-In Shelving
- Level: Basement
Kitchen
- Description: Gorgeous Kitchen With Stainless Steel Appliances, Granite Countertops, Dark Glossy Subway Tile Backsplash, And Plenty Of Storage Space
- Level: Main
Laundry
- Description: Expansive Laundry Room With A Utility Sink And Abundant Storage Space (Washer/Dryer Included)
- Level: Basement
Living room
- Description: Inviting Front Living Room Featuring Original Refinished Hardwood Floors, A Modern 6-Light Brass Pendant Chandelier, Charming Five-Over-One Windows, And A Cozy Wood-Burning Fireplace With Brick Surround
- Level: Main
Utility room
- Description: Basement Mechanical Room Within The Laundry Room
- Level: Basement
Heating
- Forced Air, Natural Gas
Cooling
- Central Air
Appliances
- Included: Dishwasher, Disposal, Dryer, Microwave, Oven, Range, Refrigerator, Washer
Features
- Built-in Features, Ceiling Fan(s), Granite Counters, Smoke Free
- Flooring: Laminate, Tile, Wood
- Windows: Double Pane Windows
- Basement: Finished,Full,Interior Entry
- Number of fireplaces: 2
- Fireplace features: Basement, Family Room, Gas, Living Room, Wood Burning
Interior area
- Total structure area: 1,824
- Total interior livable area: 1,824 sqft
- Finished area above ground: 912
- Finished area below ground: 821
Property
Parking
- Total spaces: 1
- Parking features: Garage
- Garage spaces: 1
Features
- Levels: One
- Stories: 1
- Patio & porch: Covered, Front Porch, Patio
- Exterior features: Private Yard, Rain Gutters
- Fencing: Partial
Lot
- Size: 4,690 Square Feet
- Features: Landscaped, Level, Near Public Transit, Sprinklers In Front, Sprinklers In Rear
Details
- Parcel number: 131117004
- Zoning: U-SU-C
- Special conditions: Standard
Construction
Type & style
- Home type: SingleFamily
- Architectural style: Bungalow,Traditional
- Property subtype: Single Family Residence
Materials
- Brick
- Roof: Composition
Condition
- Year built: 1924
Utilities & green energy
- Sewer: Public Sewer
- Water: Public
- Utilities for property: Cable Available, Electricity Connected, Natural Gas Connected, Phone Available
Community & HOA
Community
- Security: Carbon Monoxide Detector(s), Security System, Smoke Detector(s)
- Subdivision: South Park Hill
HOA
- Has HOA: No
Location
- Region: Denver
Financial & listing details
- Price per square foot: $425/sqft
- Annual tax amount: $4,572
- Date on market: 5/29/2025
- Listing terms: Cash,Conventional,FHA,VA Loan
- Exclusions: All Staging Items
- Ownership: Individual
- Electric utility on property: Yes
- Road surface type: Paved
Price history
| Date | Event | Price |
|---|---|---|
| 8/4/2025 | Sold | $775,000-1.9%$425/sqft |
Source:  REcolorado as distributed by MLS GRID #2537484 Report a problem REcolorado as distributed by MLS GRID #2537484 Report a problem | ||
| 7/10/2025 | Pending sale | $790,000$433/sqft |
Source: REcolorado as distributed by MLS GRID #2537484 Report a problem | ||
| 6/20/2025 | Price change | $790,000-1.1%$433/sqft |
Source: REcolorado as distributed by MLS GRID #2537484 Report a problem | ||
| 5/29/2025 | Listed for sale | $799,000$438/sqft |
Source: REcolorado as distributed by MLS GRID #2537484 Report a problem | ||
Public tax history
Tax history is unavailable.
Neighborhood: South Park Hill
Nearby homes
- $775,0003 bd2 ba1.8k sqft2271 N Holly St, Denver, CO 80207Sold
- $611,2002 bd2 ba912 sqft2277 N Holly St, Denver, CO 80207Off Market
- $850,0003 bd2 ba2.1k sqft2265 Holly St, Denver, CO 80207Sold
- $567,2002 bd1 ba916 sqft2283 N Holly St, Denver, CO 80207Off Market
- $726,8002 bd2 ba1k sqft2259 N Holly St, Denver, CO 80207Off Market
- $765,2002 bd2 ba912 sqft2289 N Holly St, Denver, CO 80207Off Market
- $2,395,0004 bd5 ba4.7k sqft2255 N Holly St, Denver, CO 80207Sold
- $670,3003 bd1 ba1.2k sqft2270 Hudson St, Denver, CO 80207Off Market
Nearby schools
GreatSchools rating
- 10/10Park Hill SchoolGrades: PK-5Distance: 0.5 mi
- 10/10McAuliffe InternationalGrades: 6-8Distance: 0.2 mi
- 7/10East High SchoolGrades: 9-12Distance: 1.9 mi
Schools provided by the listing agent
- Elementary: Park Hill
- Middle: McAuliffe International
- High: East
- District: Denver 1
Source: REcolorado as distributed by MLS GRID. This data may not be complete. We recommend contacting the local school district to confirm school assignments for this home.
Get a cash offer in 3 minutes
Find out how much your home could sell for in as little as 3 minutes with a no-obligation cash offer.
Estimated market value
$748,900
Get a cash offer in 3 minutes
Find out how much your home could sell for in as little as 3 minutes with a no-obligation cash offer.
Estimated market value
$748,900
- Colorado
- Denver County
- Denver
- 80207
- South Park Hill
- 2271 Holly Street
