Skip main navigation
Off market
Street View
  • $335,700

    2271 Hudson Cir #2271, Aurora, IL 60502

    2beds
    3baths
    1,546sqft
    Townhouse
    Built in 2004
    -- sqft lot
    $335,700 Zestimate®
    $217/sqft
    $2,508 Estimated rent

    Home value

    $335,700

    $319,000 - $352,000

    $2,508/mo

    Zestimate® history
    Loading
    Loading...

    Owner options

    List your home for rent

    $2,508/mo

    Rent Zestimate®

    Find your next renter with Zillow Rental Manager. Plus, with online applications, you can quickly screen prospective tenants – for free.

    Learn more

    $2,508/mo

    Rent Zestimate®

    Refinance and save

    $2,383/mo

    Est. payment

    Refinancing to a lower rate could help reduce your monthly payments and save thousands over the life of the loan.

    See today's rates

    $2,383/mo

    Est. payment

    Explore your selling options

    Work with a Zillow partner agent

    Leverage their expertise and Zillow's premium Showcase listings to get your home seen by more buyers.

    Get started

    List with your own agent

    Get your home in front of millions of buyers by listing it on Zillow.

    Learn how to do it

    Sell it yourself

    Take full control of how buyers see your home on Zillow by listing For Sale by Owner (FSBO).

    List your home

    What's special

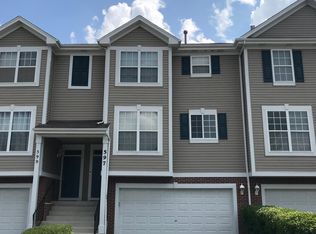
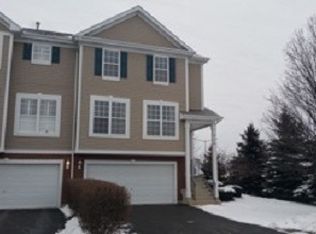
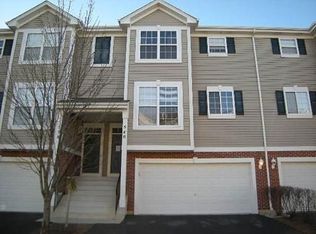
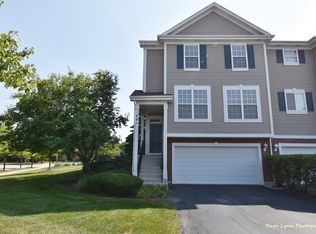
    Immaculate sun-filled END unit w/LOFT (or 3rd bedrm) & lovely tranquil VIEWS of POND & Trees ~ Large Kitchen w/abundance of /42"cabs, new Stainless Steel refrigerator, center island, recessed lighting & gleaming hardwood floors w/cozy dining area & exterior access to deck ~ HUGE living rm wired w/SS~Master suite w/vaulted clg, private bath, walk in clst~Upgraded banisters in living rm & loft/9 ft ceilings/Walk in closets/custom blinds/new light fixtures, new carpet & fresh paint~Very NICE!! Close to Metra & shopping!! Updates and Upgrades LIST: -Valspar interior paint (November 2012) -Brushed nickel light fixtures (2011) -Bathroom fixtures in upstairs bathrooms (2012) -Sliding door to porch (December 2012) UPGRADES Ground Floor: -Finished mudroom with closet -Finished garage with double insulation Kitchen: -Recessed can lighting with dimmers -Hardwood flooring in kitchen and powder room -42 inch glass corner cabinets -Energy Efficient refrigerator (2010) -Cascading oak cabinets Living Room: -Ceiling fan wiring in great room, loft, and second bedroom -Oak railing -Wired for surround sound 3rd Floor: -Oak railing -Ceiling fan with remote in master bedroom -Recessed lighting in master shower Entire Home -Cable jacks in loft, great room, and both bedrooms -Window treatments -Wired for Directv and/or Dish Network Neighborhood Description Metra Station located within a few minutes! Close to shopping and I-88!!

    This property is off market, which means it's not currently listed for sale or rent on Zillow. This may be different from what's available on other websites or public sources.

    Facts & features

    Interior

    Bedrooms & bathrooms
    • Bedrooms: 2
    • Bathrooms: 3
    Heating
    • Forced air, Gas
    Cooling
    • Central
    Appliances
    • Included: Dishwasher, Garbage disposal, Range / Oven, Refrigerator
    Features
    • Flooring: Carpet, Hardwood, Linoleum / Vinyl
    • Basement: Finished
    • Has fireplace: No
    Interior area
    • Total interior livable area: 1,546 sqft

    Property

    Parking
    • Total spaces: 2
    • Parking features: Garage - Attached
    Features
    • Exterior features: Vinyl, Brick
    Details
    • Parcel number: 0719108131

    Construction

    Type & style
    • Home type: Townhouse
    Materials
    • Roof: Asphalt
    Condition
    • Year built: 2004

    Community & HOA

    Location
    • Region: Aurora

    Financial & listing details

    • Price per square foot: $217/sqft

    Price history

    DateEventPrice
    2/27/2013Sold$158,000$102/sqft
    Source: MRED as distributed by MLS GRID #08235014 Report a problem

    Public tax history

    Tax history is unavailable.
    Find assessor info on the county website

    Neighborhood: 60502

    Nearby schools

    GreatSchools rating
    Schools provided by the listing agent
    • District: 204

    Source: The MLS. This data may not be complete. We recommend contacting the local school district to confirm school assignments for this home.

    Get a cash offer in 3 minutes
    Find out how much your home could sell for in as little as 3 minutes with a no-obligation cash offer.
    Estimated market value
    $335,700
    Get a cash offer in 3 minutes
    Find out how much your home could sell for in as little as 3 minutes with a no-obligation cash offer.
    Estimated market value
    $335,700