Skip main navigation
For sale
$519,900
4beds
3,524sqft

2271 Indy Dr, Dubuque, IA 52002

4beds
3,524sqft
Single family residence
Built in 2012
0.28 Acres
3 Attached garage spaces
$148 price/sqft

What's special

Open floorplanFinished walkout lower levelHigh ceilingsHardwood floorsBack patioRelaxing deck

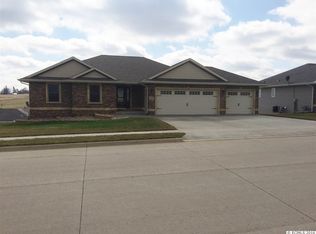
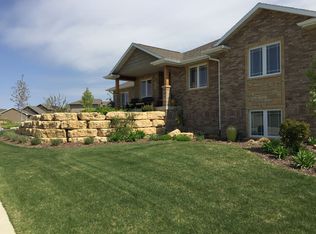
Welcome home! Step inside this beautiful home with plenty of space. Located near Carver & Roosevelt schools, this 4 bedroom, 3.5 bath home boasts high ceilings, open floorplan, finished walkout lower level and so much more! Hardwood floors, 3 car garage and its easy to see why this home makes the ...

12 days
|
1,405
|
30
|

Likely to sell faster than

Source: East Central Iowa AOR as distributed by MLS GRID,MLS#: 155121MLS Logo
Travel times

Living Room

Kitchen

Bedroom

Zillow last checked:

Listing updated:

Listed by:

The Adams Team . 563-590-2016,

Remax Advantage

Source: East Central Iowa AOR as distributed by MLS GRID,MLS#: 155121MLS Logo

Facts & features

Interior

Bedrooms & bathrooms
  • Bedrooms: 4
  • Bathrooms: 4
  • Full bathrooms: 3
  • 1/2 bathrooms: 1
  • Main level bathrooms: 2
  • Main level bedrooms: 3
Bedroom 1
  • Level: Main
  • Area: 196 Square Feet
  • Dimensions: 14 x 14
Bedroom 2
  • Level: Main
  • Area: 143 Square Feet
  • Dimensions: 13 x 11
Bedroom 3
  • Level: Main
  • Area: 169 Square Feet
  • Dimensions: 13 x 13
Bedroom 4
  • Area: 306 Square Feet
  • Dimensions: 17 x 18
Dining room
  • Level: Main
  • Area: 209 Square Feet
  • Dimensions: 11 x 19
Family room
  • Area: 1078 Square Feet
  • Dimensions: 49 x 22
Kitchen
  • Level: Main
  • Area: 198 Square Feet
  • Dimensions: 11 x 18
Living room
  • Level: Main
  • Area: 198 Square Feet
  • Dimensions: 11 x 18
Heating
  • Forced Air
Cooling
  • Central Air
Appliances
  • Included: Refrigerator, Range, Dishwasher, Microwave, Washer, Dryer
  • Laundry: Main Level
Features
  • Windows: Window Treatments
  • Basement: Full
  • Has fireplace: Yes
  • Fireplace features: Living Room
Interior area
  • Total interior livable area: 3,524 sqft
  • Finished area above ground: 1,924

Property

Parking
  • Total spaces: 3
  • Parking features: Attached
  • Has attached garage: Yes
  • Details: Electricity, Water, Remote Garage Door Opener
Features
  • Levels: One
  • Stories: 1
  • Patio & porch: Patio, Deck, Porch
  • Exterior features: Walkout, Sidewalk
Lot
  • Size: 0.28 Acres
  • Dimensions: 86 x 141
Details
  • Parcel number: 1020304014
  • Zoning: Residential

Construction

Type & style
  • Home type: SingleFamily
  • Property subtype: Single Family Residence
Materials
  • Brick, Vinyl
  • Foundation: Concrete Perimeter
  • Roof: Composition
Condition
  • New construction: No
  • Year built: 2012

Utilities & green energy

  • Sewer: Public Sewer
  • Water: Public

Community & HOA

Community
  • Subdivision: LOT 70 CARVER HEIGHTS SUB PHASE 2
Location
  • Region: Dubuque

Financial & listing details

  • Price per square foot: $148/sqft
  • Tax assessed value: $488,600
  • Annual tax amount: $5,844
  • Date on market: 7/1/2026
  • Cumulative days on market: 12 days
  • Listing terms: Cash,Financing

Price history

DateEventPrice
7/1/2026Listed for sale$519,900+82.4%$148/sqft
Source: East Central Iowa AOR as distributed by MLS GRID #155121 Report a problem
9/4/2013Sold$285,000+506.4%$81/sqft
Source: Public Record Report a problem
5/21/2012Sold$47,000$13/sqft
Source: Public Record Report a problem

Public tax history

YearProperty taxesTax assessment
2025$5,844 +2%$488,600 +15.4%
2024$5,728 -7.1%$423,300
2023$6,164 +4.7%$423,300 +16.1%
2022$5,890 +3.2%$364,610
2021$5,708 +1.2%$364,610 +13.1%
2020$5,641 -2.2%$322,320
2019$5,766 +9.4%$322,320 +3%
2018$5,268 -6.4%$312,850
2017$5,626 +10.7%$312,850 +14.4%
2016$5,084 $273,520
2015$5,084 +8.3%$273,520 +4.9%
2014$4,696 $260,660 +7084.7%
2012-- $3,628 +936.6%
2011-- $350
2010-- --

Find assessor info on the county website

Monthly payment

Est. payment
$3,126/mo
Principal & interest
$2632
Property taxes
$494
More affordability toolsChevron Right

Estimated market value

$501,000

$476,000 - $526,000

$2,704/mo

Climate risks

Explore flood, wildfire, and other predictive climate risk information for this property on First Street®️.

Neighborhood: 52002

Nearby schools

Carver Elementary School
Grades PK-50.2 miles
9/10
GreatSchools® Rating
Test Score Rating
8/10
Student Progress Rating
9/10
Eleanor Roosevelt Middle School
Grades 6-80.2 miles
7/10
GreatSchools® Rating
Test Score Rating
7/10
Student Progress Rating
6/10
Hempstead High School
Grades 9-121.2 miles
4/10
GreatSchools® Rating
Test Score Rating
3/10
College Readiness Rating
3/10
Student Progress Rating
3/10