Rare Financing Opportunity – 5.750% Assumable Loan! Take advantage of a below-market interest rate and potentially lower financing costs without compromising on the home you love. Enjoy a beautiful home and an exceptional lifestyle while benefiting from attractive financing. Loan assumption is subject to buyer qualification and lender approval. Ask for details!
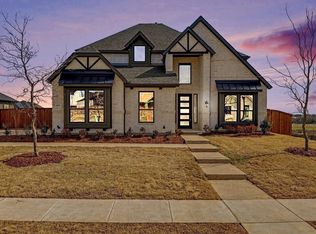
Gorgeous Perry-Built Dream Home in the Highly Coveted Prosper ISD! Located less than 2 miles from the prestigious Fields development and PGA Headquarters, this spectacular, modern masterpiece perfectly blends luxury, comfort, and an unbeatable location.
As you enter, you are greeted by a striking, wide entry hallway and beautiful wood flooring that flows seamlessly into the main living areas. A private, sophisticated home office features elegant French doors, offering the perfect space for remote work.
The ultimate entertainer's and chef's kitchen is a true showstopper! It features luxury quartz countertops, a massive center island, premium custom cabinetry with convenient pots-and-pans drawers, a commercial-grade 5-burner gas cooktop with a sleek vent hood, stainless steel appliances including double ovens, and an expansive walk-in pantry with endless storage.
The spacious main living area centers around a cozy gas fireplace, complete with professional flat-screen TV wiring, making it the perfect spot for relaxation or movie nights. Escape to your private primary suite, which boasts a breathtaking, spa-like bath with a massive luxury shower.
Outside, a massive covered patio completes this incredible home, creating the perfect setup for weekend BBQs and outdoor entertaining.
Opportunities like this do not last long in this market. Don't miss out—schedule your private tour today and make this dream home yours before it's gone!
For sale
Price cut: $16K (10/8)
$799,000
2271 Macy Way, Prosper, TX 75078
4beds
3,118sqft
Single Family Residence
Built in 2023
8,407 Square Feet Lot
$772,000 Zestimate®
$256/sqft
$83/mo HOA
What's special
Cozy gas fireplaceBeautiful wood flooringLuxury quartz countertopsStriking wide entry hallwayProfessional flat-screen tv wiringMassive covered patioMassive center island
- 55 days
- 563
- 39
Zillow last checked:
Listing updated:
Listed by:
Tsewei Lin 0769391 469-605-4508,
Aoxiang US Realty 469-605-4508
Source: NTREIS,MLS#: 21357791
Facts & features
Interior
Bedrooms & bathrooms
- Bedrooms: 4
- Bathrooms: 4
- Full bathrooms: 3
- 1/2 bathrooms: 1
Primary bedroom
- Level: First
- Dimensions: 15 x 10
Bedroom
- Level: First
- Dimensions: 12 x 10
Bedroom
- Level: First
- Dimensions: 12 x 10
Bedroom
- Level: First
- Dimensions: 12 x 10
Primary bathroom
- Level: First
- Dimensions: 15 x 10
Dining room
- Level: First
- Dimensions: 15 x 12
Other
- Level: First
- Dimensions: 12 x 5
Other
- Level: First
- Dimensions: 12 x 5
Half bath
- Level: First
- Dimensions: 9 x 2
Living room
- Level: First
- Dimensions: 15 x 15
Media room
- Level: First
- Dimensions: 15 x 13
Office
- Level: First
- Dimensions: 15 x 10
Appliances
- Included: Double Oven, Dryer, Dishwasher, Electric Oven, Gas Cooktop, Disposal, Gas Water Heater, Microwave
Features
- Decorative/Designer Lighting Fixtures, Kitchen Island, Open Floorplan, Cable TV, Walk-In Closet(s)
- Has basement: No
- Number of fireplaces: 1
- Fireplace features: Gas
Interior area
- Total interior livable area: 3,118 sqft
Video & virtual tour
Property
Parking
- Total spaces: 3
- Parking features: Additional Parking, Door-Single
- Attached garage spaces: 3
Features
- Levels: One
- Stories: 1
- Pool features: None
Lot
- Size: 8,407 Square Feet
Details
- Parcel number: R1249300D00601
Construction
Type & style
- Home type: SingleFamily
- Architectural style: Detached
- Property subtype: Single Family Residence
Condition
- Year built: 2023
Utilities & green energy
- Sewer: Public Sewer
- Water: Public
- Utilities for property: Electricity Available, Sewer Available, Water Available, Cable Available
Community & HOA
Community
- Features: Community Mailbox, Sidewalks
- Subdivision: S12493
HOA
- Has HOA: Yes
- Services included: All Facilities
- HOA fee: $995 annually
- HOA name: Neighborhood Management Inc. (Nmi)
- HOA phone: 972-359-1548
Location
- Region: Prosper
Financial & listing details
- Price per square foot: $256/sqft
- Tax assessed value: $840,518
- Annual tax amount: $16,026
- Date on market: 8/14/2026
- Cumulative days on market: 56 days
Estimated market value
$772,000
$733,000 - $811,000
$3,789/mo
Price history
| Date | Event | Price |
|---|---|---|
| 10/8/2026 | Price change | $799,000-2%$256/sqft |
Source: NTREIS #21357791 Report a problem | ||
| 9/26/2026 | Price change | $815,000-2.9%$261/sqft |
Source: NTREIS #21357791 Report a problem | ||
| 8/28/2026 | Price change | $839,000-1.3%$269/sqft |
Source: NTREIS #21357791 Report a problem | ||
| 8/14/2026 | Listed for sale | $850,000+5.6%$273/sqft |
Source: NTREIS #21357791 Report a problem | ||
| 8/12/2026 | Listing removed | $4,500$1/sqft |
Source: Zillow Rentals Report a problem | ||
| 7/15/2026 | Price change | $4,500-2.2%$1/sqft |
Source: Zillow Rentals Report a problem | ||
| 7/10/2026 | Price change | $4,600-1.1%$1/sqft |
Source: Zillow Rentals Report a problem | ||
| 7/7/2026 | Listed for rent | $4,650+1.1%$1/sqft |
Source: Zillow Rentals Report a problem | ||
| 5/25/2023 | Listing removed | -- |
Source: Zillow Rentals Report a problem | ||
| 5/23/2023 | Listed for rent | $4,600$1/sqft |
Source: Zillow Rentals Report a problem | ||
| 12/19/2022 | Sold | -- |
Source: NTREIS #20081170 Report a problem | ||
| 11/4/2022 | Pending sale | $804,900$258/sqft |
Source: NTREIS #20081170 Report a problem | ||
| 10/12/2022 | Listing removed | -- |
Source:  Perry Homes Report a problem Perry Homes Report a problem | ||
| 10/8/2022 | Price change | $804,900-5.2%$258/sqft |
Source: Perry Homes Report a problem | ||
| 9/20/2022 | Price change | $848,900-1.4%$272/sqft |
Source: Perry Homes Report a problem | ||
| 9/17/2022 | Price change | $860,900-9.3%$276/sqft |
Source: Perry Homes Report a problem | ||
| 6/9/2022 | Listed for sale | $948,900$304/sqft |
Source: NTREIS #20081170 Report a problem | ||
Public tax history
| Year | Property taxes | Tax assessment |
|---|---|---|
| 2025 | $16,026 -1.1% | $840,518 +3.2% |
| 2024 | $16,208 +10.4% | $814,172 +10.9% |
| 2023 | $14,675 +1112.9% | $734,471 +1227.3% |
| 2022 | $1,210 | $55,335 |
Find assessor info on the county website
Monthly payment
Est. payment
Payment breakdown
Explore the cost of this home by adjusting the details. Changes won't be saved.Climate risks
Neighborhood: 75078
Nearby schools
Schools provided by the listing agent
- Elementary: Charles and Cindy Stuber
- Middle: William Rushing
- High: Richland
- District: Prosper ISD
Source: NTREIS. This data may not be complete. We recommend contacting the local school district to confirm school assignments for this home.
Similar homes
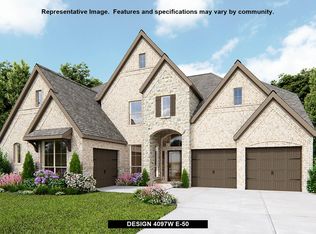
- $669,0004 bd5 ba3.6k sqft850 Elm Park Dr, Prosper, TX 75078For Sale
 MLS ID #21370692, Amber Broadway. NTREIS
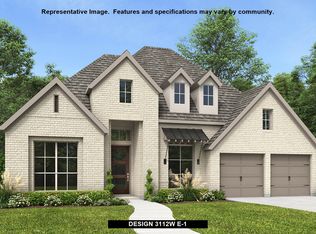
 - $655,0004 bd4 ba2.5k sqft2460 Macy Way, Prosper, TX 75078For Sale
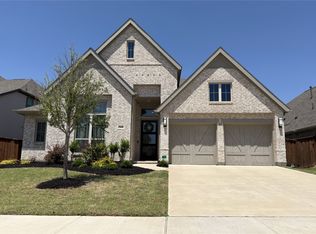 MLS ID #21289031, Aleksandr Bekker. NTREIS
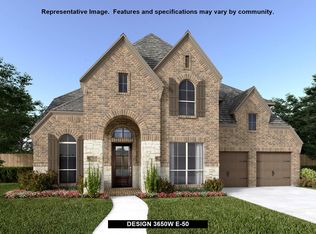
 - $850,0005 bd4 ba4k sqft1000 Sycamore Pl, Prosper, TX 75078For Sale
 MLS ID #21280132, Chris Gohlke. NTREIS
 - $829,0004 bd5 ba3.8k sqft281 Hanging Garden Dr, Prosper, TX 75078For Sale
 MLS ID #21402828, Frank Parli. NTREIS
