Skip main navigation
Sold for $780,000
  • $780,000

    2271 Mankato Ct, Colorado Springs, CO 80918

    4beds
    4,956sqft
    Single Family Residence
    Built in 2001
    0.42 Acres Lot
    $904,000 Zestimate®
    $157/sqft
    $2,898 Estimated rent

    Home value

    $904,000

    $859,000 - $958,000

    $2,898/mo

    Zestimate® history
    Loading
    Loading...

    Owner options

    List your home for rent

    $2,898/mo

    Rent Zestimate®

    Find your next renter with Zillow Rental Manager. Plus, with online applications, you can quickly screen prospective tenants – for free.

    Learn more

    $2,898/mo

    Rent Zestimate®

    Refinance and save

    $4,845/mo

    Est. payment

    Refinancing to a lower rate could help reduce your monthly payments and save thousands over the life of the loan.

    See today's rates

    $4,845/mo

    Est. payment

    Explore your selling options

    Work with a Zillow partner agent

    Leverage their expertise and Zillow's premium Showcase listings to get your home seen by more buyers.

    Get started

    List with your own agent

    Get your home in front of millions of buyers by listing it on Zillow.

    Learn how to do it

    Sell it yourself

    Take full control of how buyers see your home on Zillow by listing For Sale by Owner (FSBO).

    List your home

    What's special

    Stone fireplaceMature treesGreat viewsClose proximity to shoppingTon of storageNew deckNewer back deck
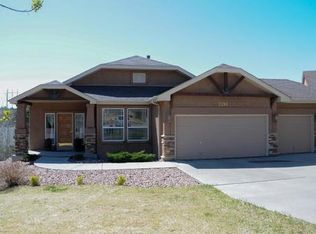
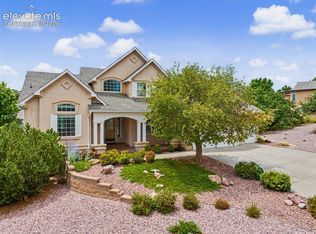
    This Beautiful 2-story with 4 Beds, 4 Baths, 3 Car Garage with Main Level Living In The Highly Desirable University Park Neighborhood! Located On A Cul-de-sac, Surrounded By Mature Trees, Close to Trails, and Walking Distance to Neighborhood Parks! Upon Entering You Will Immediately Notice The Abundance of Sunshine Flowing! Both ceramic tile and Hardwood Flooring extend throughout Most Of The Main Level. A Wide Open Great Room with high ceilings & Kitchen is Perfect for Entertaining! This Fantastic Space Is Flexible to Meet Many Needs & Shows Off A Stone Fireplace, An Island w/Countertop Bar For Extra Seating, Eat-In Kitchen Area, a Double Oven, and Pantry! New cooktop. Both Formal Living and Dining Rooms Conveniently Located Near the Kitchen & Sure To Comfortably Seat Large Gatherings! Walk Out From The Kitchen To the Newer Back Deck with great views and privacy! The Primary Suite is Sure To Please w/Large Windows, Walk-In Closet, & 5 Piece Bath Featuring a Walk-In Shower & Soaking Tub! There Is A Huge Laundry Adjacent To The Spacious 3-Car Garage! The Garden Level/Walkout Basement with 9ft ceilings Allows For Plenty Of Natural Light & You Will Truly Appreciate the Enormous Recreation & Family Room Where You Can Watch the Game or Entertain Family and Friends at the Large Wet Bar. Truly is a party pad! There is a Spacious Garden Level Bedrooms w/Nicely Sized Closets & Tons of Natural Light! This Home Offers a Ton Of Storage in both the basement and garage! The Upper level boasts a large loft area that can be used as an office or can be easily converted to a 5th bedroom. There are two bedrooms and a full bath on the Upper level. The Home & The Landscaping Have Been Lovingly & Meticulously Maintained! Dog Run Great condition with a new roof, new deck, new cooktop, newer dishwasher, newer granite counters, newer carpet, & painted kitchen cabinets. Combined w/Being Centrally Located & Close Proximity To Shopping and Dining. This Home an amazing opportunity!

    Zillow last checked:

    Listing updated:

    Listed by:

    Paul Reichart ABR MRP 719-650-7958,

    The Platinum Group

    Bought with:

    Dan Steinhour MRP SRES

    Keller Williams Premier Realty

    Source: elevateMLS,MLS#: 5540440MLS Logo

    Facts & features

    Interior

    Bedrooms & bathrooms
    • Bedrooms: 4
    • Bathrooms: 4
    • Full bathrooms: 3
    • 1/2 bathrooms: 1
    Basement
    • Area: 2019
    Heating
    • Forced Air, Natural Gas
    Cooling
    • Central Air
    Appliances
    • Included: 220v in Kitchen, Dishwasher, Disposal, Double Oven, Exhaust Fan, Microwave, Refrigerator
    • Laundry: Electric Hook-up, Main Level
    Features
    • Pantry, Wet Bar
    • Flooring: Carpet, Ceramic Tile, Vinyl/Linoleum, Wood, Wood Laminate
    • Basement: Full,Partially Finished
    • Has fireplace: Yes
    • Fireplace features: Gas
    Interior area
    • Total structure area: 4,956
    • Total interior livable area: 4,956 sqft
    • Finished area above ground: 2,937
    • Finished area below ground: 2,019

    Property

    Parking
    • Total spaces: 3
    • Parking features: Attached, Garage Door Opener, Concrete Driveway
    • Attached garage spaces: 3
    Features
    • Levels: Two
    • Stories: 2
    • Patio & porch: Composite, Concrete, Covered, See Prop Desc Remarks
    • Exterior features: Auto Sprinkler System
    • Fencing: See Remarks
    Lot
    • Size: 0.42 Acres
    • Features: Cul-De-Sac, See Remarks, Hiking Trail, Near Fire Station, Near Hospital, Near Park, Near Public Transit, Near Schools, Near Shopping Center, HOA Required $, Landscaped
    Details
    • Parcel number: 6321305021

    Construction

    Type & style
    • Home type: SingleFamily
    • Property subtype: Single Family Residence
    Materials
    • Stone, Stucco, Framed on Lot
    • Foundation: Garden Level, Walk Out
    • Roof: Composite Shingle
    Condition
    • Existing Home
    • New construction: No
    • Year built: 2001

    Utilities & green energy

    • Water: Municipal
    • Utilities for property: Natural Gas Connected, Solar, Phone Available

    Community & HOA

    HOA
    • Services included: Management
    • HOA fee: $410 annually
    Location
    • Region: Colorado Springs

    Financial & listing details

    • Price per square foot: $157/sqft
    • Tax assessed value: $883,444
    • Annual tax amount: $2,977
    • Date on market: 5/1/2024
    • Listing terms: Cash,Conventional,VA Loan

    Price history

    DateEventPrice
    4/26/2024Sold$780,000+0.6%$157/sqft
    Source: elevateMLS #5540440 Report a problem
    3/21/2024Listed for sale$775,000$156/sqft
    Source: elevateMLS #5540440 Report a problem
    3/15/2024Contingent$775,000$156/sqft
    Source: elevateMLS #5540440 Report a problem
    2/26/2024Price change$775,000-4.3%$156/sqft
    Source: elevateMLS #5540440 Report a problem
    2/6/2024Price change$810,000-1.8%$163/sqft
    Source: elevateMLS #5540440 Report a problem
    1/16/2024Listed for sale$825,000+75.6%$166/sqft
    Source: elevateMLS #5540440 Report a problem
    4/15/2002Sold$469,800+506.2%$95/sqft
    Source: Public Record Report a problem
    10/22/2001Sold$77,500$16/sqft
    Source: Public Record Report a problem

    Public tax history

    YearProperty taxesTax assessment
    2024$2,907 -2.4%$59,190
    2023$2,978 -7.8%$59,190 -1.6%
    2022$3,230 $60,160 -2.8%
    2021-- $61,880 +14.6%
    2020$3,180 +0.5%$54,010
    2019$3,163 +31.4%$54,010 +29.1%
    2018$2,407 -5.3%$41,840
    2017$2,542 +5.6%$41,840 -6.3%
    2016$2,407 +13.2%$44,630
    2015$2,126 -16.1%$44,630 +6%
    2014$2,533 $42,100
    2013-- --
    2012-- $42,100
    2011$2,760 $42,100 -10%
    2010-- $46,780
    2009-- $46,780 +4%
    2008-- $44,980
    2006-- $44,980 +24.5%
    2004-- $36,140
    2003$960 +562.9%$36,140 +72.8%
    2002$145 $20,910 +1144.6%
    2001-- $1,680
    Find assessor info on the county website

    Neighborhood: Northeast Colorado Springs

    Nearby schools

    GreatSchools rating
    Schools provided by the listing agent
    • District: Colorado Springs 11

    Source: elevateMLS. This data may not be complete. We recommend contacting the local school district to confirm school assignments for this home.

    Get a cash offer in 3 minutes
    Find out how much your home could sell for in as little as 3 minutes with a no-obligation cash offer.
    Estimated market value
    $904,000
    Get a cash offer in 3 minutes
    Find out how much your home could sell for in as little as 3 minutes with a no-obligation cash offer.
    Estimated market value
    $904,000