Welcome home! Back on the market at no fault of the seller, this beautifully updated 3-bedroom, 2-bathroom property is your chance to secure a home in the highly coveted Sugarcreek School District. Perfect for first-time homebuyers, young families, or anyone looking to start building equity, this move-in-ready home offers the ideal combination of comfort, value, and freedom. Enjoy NO city taxes and NO HOA fees, giving you more control over your budget and your property. Recent updates include brand-new flooring, fresh interior paint, stylish new baseboards, fresh carpet, and a sleek new kitchen backsplash, creating a modern feel without the hassle of renovations. Even better, a brand-new water heater means one less major expense to worry about. The spacious layout is designed for everyday living, featuring an oversized primary suite that serves as a true retreat with its own private attached bath. Outside, you'll find a fully fenced backyard, perfect for kids, pets, entertaining, or simply relaxing. The property also includes a 2-car garage, additional parking pad, storage shed, water softener, and all appliances stay, making your move as seamless as possible. Nestled in a quiet, established neighborhood, this home offers the peace and charm buyers are searching for while remaining just minutes from local parks, shopping, dining, and highly regarded schools. With major updates already completed and no weekend DIY projects waiting for you, this home is truly move-in ready and engineered for effortless modern living. Whether you're purchasing your first home, downsizing, or simply looking for exceptional value, this is an opportunity you won't want to miss. Start building equity instead of paying rent and make this beautiful home yours today!
Sold for $300,000
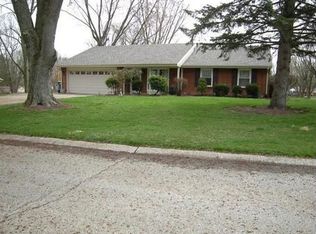
Street View
Zillow last checked:
Listing updated:
Bought with:
Rob Hoffman, 2002010173
Sibcy Cline Inc.
Source: DABR MLS,MLS#: 958410 Originating MLS: Dayton Area Board of REALTORS
Originating MLS: Dayton Area Board of REALTORSPrice history
| Date | Event | Price |
|---|---|---|
| 8/3/2026 | Sold | $300,000-2.4%$212/sqft |
Source:  DABR MLS #958410 Report a problem DABR MLS #958410 Report a problem | ||
| 7/4/2026 | Pending sale | $307,500$217/sqft |
Source: DABR MLS #958410 Report a problem | ||
| 6/24/2026 | Price change | $307,500-0.8%$217/sqft |
Source: DABR MLS #958410 Report a problem | ||
| 6/10/2026 | Listed for sale | $310,000$219/sqft |
Source: DABR MLS #958410 Report a problem | ||
| 6/1/2026 | Pending sale | $310,000$219/sqft |
Source: DABR MLS #958410 Report a problem | ||
| 5/7/2026 | Listed for sale | $310,000+58.2%$219/sqft |
Source: DABR MLS #958410 Report a problem | ||
| 4/21/2021 | Sold | $196,000+0.1%$138/sqft |
Source: Public Record Report a problem | ||
| 2/17/2021 | Pending sale | $195,900$138/sqft |
Source: HER, REALTORS #827373 Report a problem | ||
| 2/17/2021 | Listed for sale | $195,900$138/sqft |
Source: DABR MLS #827373 Report a problem | ||
| 2/6/2021 | Pending sale | $195,900$138/sqft |
Source: HER, REALTORS #827373 Report a problem | ||
| 10/5/2020 | Listed for sale | $195,900$138/sqft |
Source: HER REALTORS #827373 Report a problem | ||
| 9/3/2020 | Listing removed | $195,900$138/sqft |
Source: HER REALTORS #814799 Report a problem | ||
| 8/9/2020 | Price change | $195,900-0.5%$138/sqft |
Source: HER REALTORS #814799 Report a problem | ||
| 5/24/2020 | Price change | $196,900-0.5%$139/sqft |
Source: HER REALTORS #814799 Report a problem | ||
| 4/26/2020 | Listed for sale | $197,900+104%$140/sqft |
Source: HER REALTORS #814799 Report a problem | ||
| 3/31/1999 | Sold | $97,000$69/sqft |
Source: Public Record Report a problem | ||
Nearby homes
Get a cash offer in 3 minutes
Find out how much your home could sell for in as little as 3 minutes with a no-obligation cash offer.
Estimated market value
$301,500
