Skip main navigation
Sold for $720,000
  • $720,000

    2271 Montecito Ct, Brentwood, CA 94513

    3beds
    1,544sqft
    Residential, Single Family Residence
    Built in 2003
    6,969 Square Feet Lot
    $717,500 Zestimate®
    $466/sqft
    $3,327 Estimated rent

    Home value

    $717,500

    $653,000 - $789,000

    $3,327/mo

    Zestimate® history
    Loading
    Loading...

    Owner options

    List your home for rent

    $3,327/mo

    Rent Zestimate®

    Find your next renter with Zillow Rental Manager. Plus, with online applications, you can quickly screen prospective tenants – for free.

    Learn more

    $3,327/mo

    Rent Zestimate®

    Refinance and save

    $4,508/mo

    Est. payment

    Refinancing to a lower rate could help reduce your monthly payments and save thousands over the life of the loan.

    See today's rates

    $4,508/mo

    Est. payment

    Explore your selling options

    Work with a Zillow partner agent

    Leverage their expertise and Zillow's premium Showcase listings to get your home seen by more buyers.

    Get started

    List with your own agent

    Get your home in front of millions of buyers by listing it on Zillow.

    Learn how to do it

    Sell it yourself

    Take full control of how buyers see your home on Zillow by listing For Sale by Owner (FSBO).

    List your home

    What's special

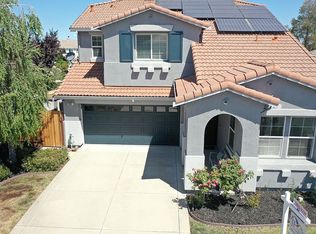
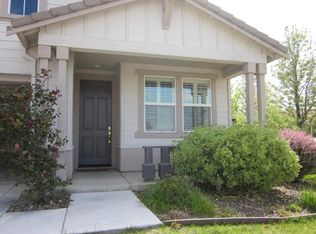
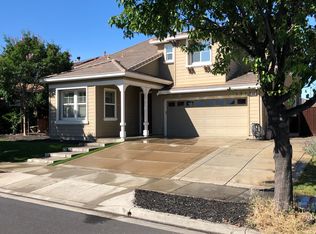
    Welcome to Shadow Lakes, one of Brentwood’s premier and most desirable communities. This inviting single-story home sits on a premium corner lot, offering an ideal blend of comfort, functionality, and resort-style outdoor living. With 3 bedrooms plus a versatile den and 2 full baths, this residence provides a thoughtful floor plan designed for everyday living, entertaining, and relaxed indoor-outdoor enjoyment. As you step inside, you’ll be greeted by a spacious formal dining room that flows seamlessly into the updated open-concept kitchen. The kitchen features a wide island, abundant cabinetry, and stainless steel appliances, making meal prep and casual dining a pleasure. The adjacent living and dining areas are bright and welcoming, with large windows that bathe the space in natural light while providing views of the surrounding landscape. The light-filled family room is the heart of the home, offering a comfortable space for everyday living and entertaining guests. A natural flow from the living area to the kitchen creates an ideal setting for gatherings, holidays, and everyday moments with family and friends. The primary bedroom is privately situated at the rear of the home, delivering a peaceful retreat with generous closet space and easy access to the backyard. The en-suite bath completes the retreat with thoughtful finishes and a soothing atmosphere. Two additional well-sized bedrooms and a versatile den provide flexible options for a home office, gym, guest room, or media space. A second full bath serves these bedrooms with convenience and style. Practical updates throughout the home include two efficient whole-house fans and an updated HVAC system, contributing to comfort and energy efficiency year-round. Step outside to your private English-garden-inspired backyard, a true sanctuary for outdoor living. The expansive patio area is perfect for al fresco dining, lounging, and entertaining, while the side yard offers convenient access for outdoor toys, gardening, or future expansions. The landscaping invites color and fragrance, enhancing the sense of retreat and relaxation. Location is a standout feature of this home. Shadow Lakes community caters to Heritage High School, Neighborhood Parks, and local shopping, providing everyday convenience without sacrificing the relaxed, suburban feel. Commuters will appreciate easy access HWY 4, Vasco Rd, & Bart.

    Zillow last checked:

    Listing updated:

    Listed by:

    Vikki Cayere DRE #01931954 925-548-1741,

    Redfin

    Bought with:

    Jaime Rodriguez, DRE #01735793

    Exp Realty Of California, Inc

    Source: CCAR,MLS#: 41135017MLS Logo

    Facts & features

    Interior

    Bedrooms & bathrooms
    • Bedrooms: 3
    • Bathrooms: 2
    • Full bathrooms: 2
    Rooms
    • Room types: 3 Bedrooms, 2 Baths, Main Entry, Den, Family Room
    Bathroom
    • Features: Shower Over Tub, Tile, Other, Solid Surface, Stall Shower, See Remarks
    Kitchen
    • Features: Breakfast Bar, Tile Counters, Dishwasher, Disposal, Gas Range/Cooktop, Microwave, Range/Oven Free Standing, Refrigerator, Updated Kitchen, Other
    Heating
    • Forced Air, Hot Water, Fireplace(s)
    Cooling
    • Ceiling Fan(s), Central Air, Whole House Fan
    Appliances
    • Included: Dishwasher, Gas Range, Microwave, Free-Standing Range, Refrigerator, Dryer, Washer, Water Softener
    • Laundry: Laundry Room, Other, Common Area
    Features
    • Formal Dining Room, Breakfast Bar, Updated Kitchen
    • Flooring: Laminate, Tile, Carpet
    • Windows: Window Coverings
    • Number of fireplaces: 1
    • Fireplace features: Family Room
    Interior area
    • Total structure area: 1,544
    • Total interior livable area: 1,544 sqft

    Property

    Parking
    • Total spaces: 2
    • Parking features: Attached, Garage Door Opener
    • Attached garage spaces: 2
    Features
    • Levels: One
    • Stories: 1
    • Exterior features: Garden, Garden/Play, Private Entrance
    • Pool features: None
    • Fencing: Wood
    Lot
    • Size: 6,969 Square Feet
    • Features: Corner Lot, Court, Premium Lot, Other, Front Yard, Landscaped, See Remarks, Back Yard, Side Yard, Landscape Back, Landscape Front
    Details
    • Parcel number: 0196300040
    • Special conditions: Standard
    • Other equipment: See Remarks

    Construction

    Type & style
    • Home type: SingleFamily
    • Architectural style: Contemporary
    • Property subtype: Residential, Single Family Residence
    Materials
    • Stucco, Concrete
    • Roof: Tile
    Condition
    • Existing
    • New construction: No
    • Year built: 2003

    Utilities & green energy

    • Electric: No Solar
    • Sewer: Public Sewer
    • Water: Public, See Remarks, Water District
    • Utilities for property: Individual Electric Meter, Individual Gas Meter

    Community & HOA

    Community
    • Subdivision: Shadow Lakes
    HOA
    • Has HOA: No
    Location
    • Region: Brentwood

    Financial & listing details

    • Price per square foot: $466/sqft
    • Tax assessed value: $580,064
    • Annual tax amount: $7,642
    • Date on market: 5/15/2026

    Price history

    DateEventPrice
    6/24/2026Sold$720,000+3%$466/sqft
    Source: CCAR #41135017 Report a problem
    5/29/2026Pending sale$699,000$453/sqft
    Source: CCAR #41135017 Report a problem
    5/15/2026Listed for sale$699,000+34.4%$453/sqft
    Source: CCAR #41135017 Report a problem
    7/6/2018Sold$520,000+4.2%$337/sqft
    Source: Public Record Report a problem
    6/12/2018Pending sale$499,000$323/sqft
    Source: Alain Pinel Realtors #40823018 Report a problem
    6/7/2018Price change$499,000-5.8%$323/sqft
    Source: Alain Pinel Realtors #40823018 Report a problem
    5/24/2018Listed for sale$530,000+46%$343/sqft
    Source: Alain Pinel Realtors #40823018 Report a problem
    12/10/2013Sold$363,000-1.6%$235/sqft
    Source: bridgeMLS/CCAR/Bay East AOR #40636637 Report a problem
    10/26/2013Listed for sale$369,000+48.8%$239/sqft
    Source: Bay-Area Properties #40636637 Report a problem
    1/13/2011Sold$248,000-26.4%$161/sqft
    Source: Public Record Report a problem
    7/29/2003Sold$337,000$218/sqft
    Source: Public Record Report a problem

    Public tax history

    YearProperty taxesTax assessment
    2025$7,642 -0.7%$580,064 +2%
    2024$7,698 +1.5%$568,691 +2%
    2023$7,582 +1.5%$557,542 +2%
    2022$7,469 +2.4%$546,611 +2%
    2021$7,292 -0.5%$535,894 +1%
    2020$7,330 -2.6%$530,400 +2%
    2019$7,522 +27.9%$520,000 +33%
    2018$5,880 +0.9%$391,082 +2%
    2017$5,826 +5.3%$383,414 +2%
    2016$5,533 +2.7%$375,897 +1.5%
    2015$5,390 $370,252 +2%
    2014$5,390 $363,000 +56.8%
    2013-- $231,500
    2012-- $231,500 -6.7%
    2011-- $248,000 +7.8%
    2010-- $230,000 -15.4%
    2009-- $272,000 -22.3%
    2008-- $350,000 -4.7%
    2007-- $367,389 +2%
    2006-- $360,186 +2%
    2005-- $353,124 +2%
    2004-- $346,200 +450.7%
    2003-- $62,861
    Find assessor info on the county website

    Neighborhood: 94513

    Nearby schools

    GreatSchools rating
    Get a cash offer in 3 minutes
    Find out how much your home could sell for in as little as 3 minutes with a no-obligation cash offer.
    Estimated market value
    $717,500
    Get a cash offer in 3 minutes
    Find out how much your home could sell for in as little as 3 minutes with a no-obligation cash offer.
    Estimated market value
    $717,500