Center islandCentral laundryCovered patioWalk-in pantryPowder roomDining nook
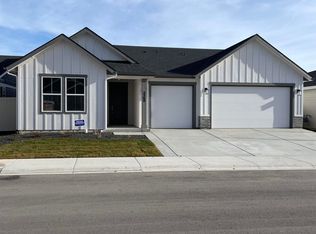
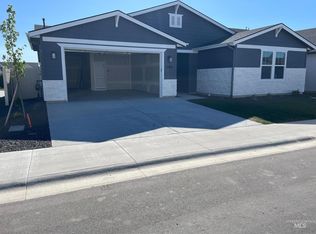
*To Be Built* The Darius by Richmond American Homes. In addition to a lavish owner’s suite with a walk-in closet and private bath, the ranch-style Darius plan includes a second owner’s suite with an adjacent living room and optional private entry--perfect for guests or multi-generational living! Additional highlights include a study, two secondary bedrooms with a shared bath and an open great room that flows into a well-appointed kitchen featuring a center island, walk-in pantry and dining nook. A mudroom, powder room, central laundry, covered patio and 3-car garage are also included. Make this home your own with an optional gourmet kitchen, formal dining room, extra bedroom in lieu of the second living area, deluxe owner’s bath and owner’s retreat with club room. Limited opportunity to select your lot and personalize your home. Listed sales price reflects base home price and lot premium. Structural and design options will increase purchase price. Restrictions apply. *PHOTOS SIMILAR.
1 day
|
152
|
16
|
Zillow last checked:
Listing updated:
Listed by:
Yelena IzhevskiyMain:208-391-6100,
Richmond American Homes of Ida,
Lauri Allen208-391-6100,
Hubble Homes, LLC
Source: IMLS,MLS#: 98994626
Facts & features
Interior
Bedrooms & bathrooms
Bedrooms: 4
Bathrooms: 3
Main level bathrooms: 3
Main level bedrooms: 4
Primary bedroom
Level: Main
Bedroom 2
Level: Main
Bedroom 3
Level: Main
Bedroom 4
Level: Main
Kitchen
Level: Main
Living room
Level: Main
Office
Level: Main
Heating
Forced Air, Natural Gas
Cooling
Central Air
Appliances
Included: Gas Water Heater, Tankless Water Heater, Dishwasher, Disposal, Microwave, Oven/Range Built-In
Features
Bath-Master, Split Bedroom, Den/Office, Family Room, Great Room, Double Vanity, Walk-In Closet(s), Breakfast Bar, Pantry, Kitchen Island, Solid Surface Counters, Number of Baths Main Level: 3
Features: Standard Lot 6000-9999 SF, Sidewalks, Auto Sprinkler System, Drip Sprinkler System, Full Sprinkler System, Pressurized Irrigation Sprinkler System
Details
Parcel number: R7805970480
Construction
Type & style
Home type: SingleFamily
Property subtype: Single Family Residence
Materials
Frame, HardiPlank Type, Circ./Cond - Crawl Space
Roof: Composition,Architectural Style
Condition
New Construction
New construction: Yes
Year built: 2026
Details
Builder name: Richmond American Homes
Utilities & green energy
Water: Public
Utilities for property: Sewer Connected
Green energy
Green verification: HERS Index Score
Community & HOA
Community
Subdivision: Sellwood
HOA
Has HOA: Yes
HOA fee: $825 annually
Location
Region: Star
Financial & listing details
Price per square foot: $203/sqft
Date on market: 7/20/2026
Listing terms: Cash,Conventional,VA Loan
Ownership: Fee Simple
Estimated market value
Zestimate®
Not available
Estimated sales range
Not available
Rent Zestimate®
Not available
Price history
Price history is unavailable.
Public tax history
Tax history is unavailable.
Monthly payment
Est. payment$--/mo
Payment breakdown
Explore the cost of this home by adjusting the details. Changes won't be saved.
Principal & interest
$1,547
Mortgage insurance
$0
Property taxes
$170
Home insurance
$105
HOA fees
$0
Utilities
Not included
All calculations are estimates and provided by Zillow, Inc. for informational purposes only. Actual amounts may vary.
HOA fees may include property taxes on listings classified as Co-Ops. Contact the listing agent and/or owner for fee details.
Mortgage interest rates are dependent on a number of factors, including credit score, down payment, and repayment length. Interest rate data provided by Zillow Group Marketplace, Inc. as of 1/1/1970 from various mortgage lenders with which we have lead or other similar arrangements; the Estimated Payment is an average of those rates.
See how much you could borrow to make a competitive offer.