Skip main navigation
Pending
  • $799,990

    2271 Penryn Rd, Penryn, CA 95663

    3beds
    1,838sqft
    : 
    $5,328/mo
    Get pre-qualified
    Single Family Residence
    Built in 1996
    10,846 Square Feet Lot
    $796,900 Zestimate®
    $435/sqft
    $-- HOA

    What's special

    Charming farmhouse-themed playgroundFarmhouse sinkPeaceful water featureTranquil sun-filled low-maintenance backyardQuartz waterfall countertopsPrivate ensuiteStunning kitchen
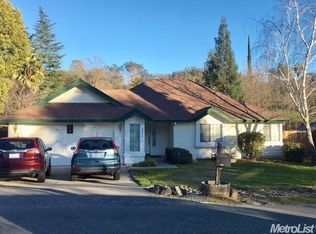
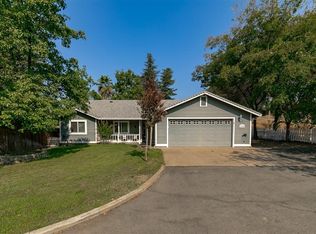
    Discover this beautifully updated modern farmhouse tucked away in the charming town of Penryn. Featuring OWNED SOLAR and a complete remodel inside and out, this home blends timeless style with modern comfort. Natural light fills the bright, open interior, complemented by soft neutral tones, vaulted ceilings, recessed lighting, and luxury oak-look laminate plank flooring throughout. The inviting floor plan offers excellent versatility with a cozy family room, dining area, and a stunning kitchen featuring quartz waterfall countertops, a farmhouse sink, gas range with pot filler, stainless steel appliances, and abundant storage. An additional flex space provides even more possibilities and could serve beautifully as a home office, guest quarters, or in-law suite. The spacious primary bedroom is full of character with a beautiful tray ceiling and private ensuite featuring a double vanity and walk-in closet. Step outside to a tranquil, sun-filled, low-maintenance backyard that has been thoughtfully landscaped with a peaceful water feature, raised vegetable garden beds, and a charming farmhouse-themed playground, creating a backyard that is equally suited for relaxing, entertaining, and family fun. Centrally located near top-rated schools and just minutes from shopping, restaurants, entertainment, and local activities, this Penryn gem offers style, versatility, and convenience in one incredible package. A definite must-see!
    22 days
    1,742
    115

    Likely to sell faster than

    Zillow last checked:

    Listing updated:

    Listed by:

    Nick Toomey DRE #01972554 916-626-9043,

    Keller Williams Realty

    Source: MetroList Services of CA,MLS#: 226105400Originating MLS: MetroList Services, Inc.

      Facts & features

      Interior

      Bedrooms & bathrooms
      • Bedrooms: 3
      • Bathrooms: 2
      • Full bathrooms: 2
      Rooms
      • Room types: Office, Possible Guest, Kitchen, Laundry, Living Room
      Primary bedroom
      • Features: Ground Floor, Walk-In Closet, Outside Access
      Primary bathroom
      • Features: Shower Stall(s), Double Vanity, Walk-In Closet(s)
      Dining room
      • Features: Space in Kitchen, Dining/Living Combo
      Kitchen
      • Features: Quartz Counter, Kitchen Island
      Heating
      • Central
      Cooling
      • Central Air
      Appliances
      • Included: Free-Standing Gas Range, Free-Standing Refrigerator, Dishwasher, Disposal, Microwave, Tankless Water Heater
      • Laundry: Laundry Room, In Garage
      Features
      • Flooring: Laminate
      • Has fireplace: No
      Interior area
      • Total structure area: 0
      • Total interior livable area: 1,838 sqft

      Property

      Parking
      • Total spaces: 2
      • Parking features: Attached, RV Possible, Drive Through, Garage Door Opener, Garage Faces Front
      • Attached garage spaces: 2
      Features
      • Levels: One
      • Stories: 1
      • Fencing: Wood,Full
      Lot
      • Size: 10,846 Square Feet
      • Features: Auto Sprinkler F&R, Landscape Back, Landscape Front
      • Topography: Level,Level
      Details
      • Additional structures: Shed(s)
      • Parcel number: 032230050000
      • Zoning: RES
      • Special conditions: Standard

      Construction

      Type & style
      • Home type: SingleFamily
      • Architectural style: Ranch
      • Property subtype: Single Family Residence
      Materials
      • Frame, Wood, Lap Siding
      • Foundation: Concrete, Slab
      • Roof: Shingle,Composition
      Condition
      • Year built: 1996

      Utilities & green energy

      • Electric: 220 Volts in Laundry
      • Sewer: Public Sewer
      • Water: Public
      • Utilities for property: Cable Available, Public, Sewer Connected & Paid, Electric, Sewer In & Connected, Internet Available, Solar, Natural Gas Connected
      Green energy
      • Energy generation: Solar

      Community & HOA

      Location
      • Region: Penryn

      Financial & listing details

      • Price per square foot: $435/sqft
      • Tax assessed value: $718,000
      • Price range: $800K - $800K
      • Date on market: 8/20/2026
      • Road surface type: Chip And Seal

        Estimated market value

        $796,900

        $757,000 - $837,000

        $3,614/mo

        Price history

        DateEventPrice
        8/28/2026Pending sale$799,990$435/sqft
        Source: MetroList Services of CA #226105400 Report a problem
        8/20/2026Listed for sale$799,990+8.8%$435/sqft
        Source: MetroList Services of CA #226105400 Report a problem
        4/7/2023Sold$735,000+5.2%$400/sqft
        Source: Public Record Report a problem
        3/8/2023Pending sale$699,000$380/sqft
        Source: MetroList Services of CA #223008589 Report a problem
        3/2/2023Listed for sale$699,000+50.2%$380/sqft
        Source: MetroList Services of CA #223008589 Report a problem
        4/19/2019Sold$465,500+1.4%$253/sqft
        Source: MetroList Services of CA #19014023 Report a problem
        3/19/2019Pending sale$459,000$250/sqft
        Source: MAE Capital R. E. and Loan #19014023 Report a problem
        3/14/2019Price change$459,000-3.4%$250/sqft
        Source: MAE Capital R. E. and Loan #19014023 Report a problem
        12/19/2018Pending sale$475,000$258/sqft
        Source: NewVision Realty Group #18062644 Report a problem
        12/5/2018Price change$475,000-2.1%$258/sqft
        Source: NewVision Realty Group #18062644 Report a problem
        11/20/2018Listed for sale$484,999$264/sqft
        Source: NewVision Realty Group #18062644 Report a problem
        11/19/2018Pending sale$484,999$264/sqft
        Source: NewVision Realty Group #18062644 Report a problem
        11/9/2018Price change$484,999-2%$264/sqft
        Source: NewVision Realty Group #18062644 Report a problem
        11/2/2018Price change$494,999-1%$269/sqft
        Source: NewVision Realty Group #18062644 Report a problem
        10/18/2018Price change$499,999-2.9%$272/sqft
        Source: NewVision Realty Group #18062644 Report a problem
        10/13/2018Price change$515,000-1.9%$280/sqft
        Source: NewVision Realty Group #18062644 Report a problem
        10/1/2018Price change$524,999-0.7%$286/sqft
        Source: NewVision Realty Group #18062644 Report a problem
        9/25/2018Price change$528,670-0.2%$288/sqft
        Source: NewVision Realty Group #18062644 Report a problem
        9/8/2018Listed for sale$529,670+1457.9%$288/sqft
        Source: NewVision Realty Group #18062644 Report a problem
        1/19/1996Sold$34,000$18/sqft
        Source: Public Record Report a problem

        Public tax history

        YearProperty taxesTax assessment
        2026-- $718,000 -2.2%
        2025$7,967 +1.6%$734,000 +4.1%
        2024$7,840 +38%$705,000 +41.3%
        2023$5,682 +1%$499,107 +2%
        2022$5,625 +2.7%$489,322 +2%
        2021$5,476 +3.3%$479,728 +3.2%
        2020$5,301 $465,000 +93.6%
        2019$5,301 +97%$240,130 +2%
        2018$2,692 +2%$235,423 +2%
        2017$2,639 +12.4%$230,808 +2%
        2016$2,348 +2.5%$226,283 +1.5%
        2015$2,292 +1.5%$222,885 +2%
        2014$2,257 $218,520 +0.5%
        2013-- $217,533 +2%
        2012-- $213,268 +2%
        2011-- $209,087 +0.8%
        2010-- $207,525 -0.2%
        2009-- $208,019 +2%
        2008-- $203,942 +2%
        2007-- $199,944 +41.2%
        2006-- $141,613 +2%
        2005-- $138,837 +2%
        2004-- $136,116 +1.9%
        2003-- $133,622 +2%
        2002-- $131,003 +2%
        2001-- $128,435 +2%
        2000-- $125,918
        Find assessor info on the county website

        Monthly payment

        Est. payment

        Payment breakdown

        Explore the cost of this home by adjusting the details. Changes won't be saved.
        All calculations are estimates and provided by Zillow, Inc. for informational purposes only. Actual amounts may vary.
        HOA fees may include property taxes on listings classified as Co-Ops. Contact the listing agent and/or owner for fee details.
        See how much you could borrow to make a competitive offer.

        Climate risks

        Neighborhood: 95663

        Getting around

        40 / 100
        Car-Dependent
        11 / 100
        Somewhat Bikeable

        Nearby schools

        GreatSchools rating

        A local agent can set up tours, give advice and negotiate with sellers.

        Browse local experts
          1. Local buyer's agents are ready to help