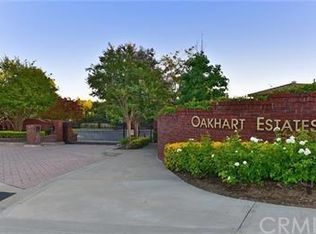
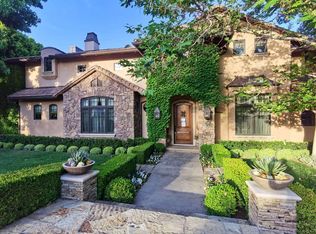
Rare opportunity in the highly sought-after gated community of Oakhart Estate, Glendora! This unique offering includes two adjacent lot sold together. Enjoy the existing home on one lot while you design and build your dream residence on the other. Perfect for multi-generational living, investment, or creating a private estate. A stunning French-style home features four spacious bedroom suites, each with its own private bathroom, as well as a beautifully appointed office/library—effectively making it a five-bedroom home. The main-level office/library is enhanced by a double-sided fireplace shared with the adjacent living room, while additional fireplaces grace the family room and master bedroom, Step into the expansive backyard retreat, where you’ll find a sparkling swimming pool, a soothing spa, and a built-in barbecue station—ideal for relaxing weekends or hosting gatherings with friends and family.
Located just moments from popular entertainment venues, a top-rated golf course, and a major shopping mall, this home offers both convenience and luxury in one prime location.
In addition to the main residence, the sale requires the purchase of the adjacent lot This finished lot is ready for immediate development—a rare opportunity to build up to 4,000 sq ft of additional living space.
This property is being sold AS IS. Whether you’re looking to settle into a serene and upscale neighborhood or capitalize on an exceptional building opportunity, this estate offers the best of both worlds.
Sold for $2,750,000
Listed by: Pinnacle Real Estate Group • MAX HOO • Contact: 626-888-9808
Bought with: COMPASS
$2,750,000
2271 Redwood Dr, Glendora, CA 91741
4beds
4,295sqft
Single Family Residence
Built in 2004
0.8 Acres Lot
$-- Zestimate®
$640/sqft
$6,794 Estimated rent
Home value
Not available
Estimated sales range
Not available
$6,794/mo
Zestimate® history
Owner options
List your home for rent
$6,794/mo
Rent Zestimate®
Find your next renter with Zillow Rental Manager. Plus, with online applications, you can quickly screen prospective tenants – for free.
$6,794/mo
Rent Zestimate®
Refinance and save
$17,521/mo
Est. payment
Refinancing to a lower rate could help reduce your monthly payments and save thousands over the life of the loan.
$17,521/mo
Est. payment
Explore your selling options
Work with a Zillow partner agent
Leverage their expertise and Zillow's premium Showcase listings to get your home seen by more buyers.
Get startedList with your own agent
Get your home in front of millions of buyers by listing it on Zillow.
Learn how to do itSell it yourself
Take full control of how buyers see your home on Zillow by listing For Sale by Owner (FSBO).
List your homeWhat's special
Double-sided fireplaceSparkling swimming poolSoothing spaExpansive backyard retreatPrivate bathroomBuilt-in barbecue stationAdjacent lot
Zillow last checked:
Listing updated:
Listed by:
MAX HOO DRE #01903286 626-500-5637,
Pinnacle Real Estate Group
Bought with:
Maureen Haney, DRE #01169487
COMPASS
Source: CRMLS,MLS#: WS25158843 Originating MLS: California Regional MLS
Originating MLS: California Regional MLSFacts & features
Interior
Bedrooms & bathrooms
- Bedrooms: 4
- Bathrooms: 5
- Full bathrooms: 4
- 1/2 bathrooms: 1
- Main level bathrooms: 2
- Main level bedrooms: 1
Rooms
- Room types: Center Hall, Entry/Foyer, Family Room, Kitchen, Laundry, Library, Loft, Living Room, Primary Bedroom, Office, Other, Dining Room
Primary bedroom
- Features: Primary Suite
Bathroom
- Features: Bathroom Exhaust Fan, Bathtub, Closet, Granite Counters, Low Flow Plumbing Fixtures, Stone Counters, Separate Shower
Kitchen
- Features: Stone Counters, Solid Surface Counters
Heating
- Central
Cooling
- Central Air
Appliances
- Included: 6 Burner Stove, Double Oven, Dishwasher, Gas Oven, Gas Water Heater
- Laundry: Washer Hookup, Gas Dryer Hookup, Inside, Laundry Room
Features
- Separate/Formal Dining Room, Loft, Primary Suite, Walk-In Closet(s)
- Flooring: Laminate, See Remarks, Wood
- Doors: Double Door Entry
- Windows: Double Pane Windows
- Has fireplace: Yes
- Fireplace features: Family Room, Free Standing, Living Room, Primary Bedroom, Outside, See Remarks
- Common walls with other units/homes: No Common Walls
Interior area
- Total interior livable area: 4,295 sqft
Property
Parking
- Total spaces: 3
- Parking features: Door-Multi, Direct Access, Door-Single, Garage, Gated, Garage Faces Side
- Attached garage spaces: 3
Accessibility
- Accessibility features: See Remarks
Features
- Levels: Two
- Stories: 2
- Entry location: front
- Patio & porch: Covered, Porch, Wood
- Exterior features: Barbecue, Brick Driveway
- Has private pool: Yes
- Pool features: In Ground, Private
- Fencing: Brick
- Has view: Yes
- View description: Mountain(s), Pool
Lot
- Size: 0.8 Acres
Details
- Parcel number: 8660028037
- Zoning: GDE5
- Special conditions: Standard
Construction
Type & style
- Home type: SingleFamily
- Architectural style: Custom,Mid-Century Modern,See Remarks
- Property subtype: Single Family Residence
Materials
- Foundation: Slab, See Remarks
- Roof: Tile
Condition
- Turnkey
- New construction: No
- Year built: 2004
Utilities & green energy
- Sewer: Public Sewer
- Utilities for property: Electricity Connected, Natural Gas Connected, Sewer Connected, Water Connected
Community & HOA
Community
- Features: Curbs, Gated
- Security: Security Gate, Gated Community
HOA
- Has HOA: Yes
- Amenities included: Other
- HOA fee: $190 monthly
- HOA name: Oakhart Estate
- HOA phone: 909-399-3103
Location
- Region: Glendora
Financial & listing details
- Price per square foot: $640/sqft
- Tax assessed value: $1,689,680
- Annual tax amount: $19,512
- Date on market: 7/19/2025
- Cumulative days on market: 76 days
- Listing terms: Cash,Cash to Existing Loan,Cash to New Loan
Price history
| Date | Event | Price |
|---|---|---|
| 1/15/2026 | Sold | $2,750,000-1.8%$640/sqft |
Source:  CRMLS #WS25158843 Report a problem CRMLS #WS25158843 Report a problem | ||
| 1/15/2026 | Pending sale | $2,800,000$652/sqft |
Source: CRMLS #WS25158843 Report a problem | ||
| 10/7/2025 | Contingent | $2,800,000$652/sqft |
Source: CRMLS #WS25158843 Report a problem | ||
| 8/11/2025 | Price change | $2,800,000+21.7%$652/sqft |
Source: CRMLS #WS25158843 Report a problem | ||
| 7/19/2025 | Price change | $2,300,000+9.5%$536/sqft |
Source: CRMLS #WS25158843 Report a problem | ||
| 3/21/2023 | Pending sale | $2,100,000+32.9%$489/sqft |
Source: CRMLS #AR23013111 Report a problem | ||
| 12/1/2019 | Listing removed | $5,600$1/sqft |
Source: Coldwell Banker George Realty #WS19187843 Report a problem | ||
| 9/23/2019 | Price change | $5,600-2.6%$1/sqft |
Source: Coldwell Banker George Realty #WS19187843 Report a problem | ||
| 8/7/2019 | Listed for rent | $5,750-3.4%$1/sqft |
Source: Coldwell Banker George Realty #WS19187843 Report a problem | ||
| 8/18/2018 | Listing removed | $5,950$1/sqft |
Source: Coldwell Banker George Realty #WS18158933 Report a problem | ||
| 7/3/2018 | Listed for rent | $5,950$1/sqft |
Source: COLDWELL BANKER GEORGE REALTY #WS18158933 Report a problem | ||
| 4/12/2018 | Listing removed | $1,580,000$368/sqft |
Source: Toltec Realty #PW18018498 Report a problem | ||
| 3/10/2018 | Pending sale | $1,580,000$368/sqft |
Source: Toltec Realty #PW18018498 Report a problem | ||
| 1/27/2018 | Price change | $1,580,000-28.2%$368/sqft |
Source: Toltec Realty #PW18018498 Report a problem | ||
| 1/25/2018 | Listed for sale | $2,200,000+120%$512/sqft |
Source: Toltec Realty #PW18018498 Report a problem | ||
| 2/6/2004 | Sold | $1,000,000$233/sqft |
Source: Agent Provided Report a problem | ||
Public tax history
| Year | Property taxes | Tax assessment |
|---|---|---|
| 2023 | $19,512 +0.7% | $1,689,680 +2% |
| 2022 | $19,377 +1.7% | $1,656,550 +2% |
| 2021 | $19,051 +3.6% | $1,624,070 +1% |
| 2020 | $18,394 | $1,607,418 +2% |
| 2019 | $18,394 +29.5% | $1,575,900 +26.1% |
| 2018 | $14,198 | $1,249,561 +2% |
| 2017 | $14,198 +2.3% | $1,225,061 +2% |
| 2016 | $13,884 +2% | $1,201,041 +1.5% |
| 2015 | $13,606 +2.8% | $1,183,001 +2% |
| 2014 | $13,235 | $1,159,828 +33.6% |
| 2012 | -- | $868,100 -16.1% |
| 2011 | -- | $1,035,100 |
| 2010 | -- | $1,035,100 |
| 2009 | -- | $1,035,100 -4.4% |
| 2008 | -- | $1,082,430 +2% |
| 2007 | -- | $1,061,207 +2% |
| 2006 | -- | $1,040,400 |
| 2005 | -- | $1,040,400 +73.5% |
| 2004 | -- | $599,574 +84.3% |
| 2003 | -- | $325,380 +2% |
| 2002 | -- | $319,000 +164.1% |
| 2000 | -- | $120,802 |
Find assessor info on the county website
Neighborhood: 91741
Nearby homes
- $437,4560.282 Acres2271 Redwood Dr, Glendora, CA 91741Off Market
- $2,513,0004 bd4 ba4.2k sqft2271 Redwood Dr, Glendora, CA 91741Off Market
- $1,780,6004 bd3 ba4k sqft2251 Redwood Dr, Glendora, CA 91741Off Market
- $2,297,6005 bd4 ba4k sqft114 S Oakhart Dr, Glendora, CA 91741Off Market
- $1,729,1004 bd4 ba3.3k sqft2280 Redwood Dr, Glendora, CA 91741Off Market
- $1,855,4004 bd5 ba3.8k sqft107 S Oakhart Dr, Glendora, CA 91741Off Market
- $1,933,7004 bd4 ba3.2k sqft101 S Oakhart Dr, Glendora, CA 91741Off Market
- $1,823,9004 bd5 ba4.1k sqft2270 Redwood Dr, Glendora, CA 91741Off Market
Nearby schools
GreatSchools rating
- 7/10Sutherland Elementary SchoolGrades: K-5Distance: 1 mi
- 8/10Goddard Middle SchoolGrades: 6-8Distance: 1.8 mi
- 9/10Glendora High SchoolGrades: 9-12Distance: 0.8 mi
Schools provided by the listing agent
- Elementary: Sutherland
- Middle: Goddard
- High: Glendora
Source: CRMLS. This data may not be complete. We recommend contacting the local school district to confirm school assignments for this home.
- California
- Los Angeles County
- Glendora
- 91741
- 2271 Redwood Dr
Nearby cities
Nearby zip codes
Other Glendora Topics
