Skip main navigation
Sold for $555,000
  • $555,000

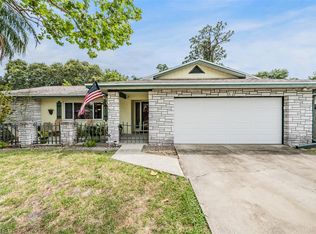
    2271 Republic Dr, Dunedin, FL 34698

    4beds
    2,186sqft
    Single Family Residence
    Built in 1980
    10,454.4 Square Feet Lot
    $554,800 Zestimate®
    $254/sqft
    $4,009 Estimated rent

    Home value

    $554,800

    $510,000 - $599,000

    $4,009/mo

    Zestimate® history
    Loading
    Loading...

    Owner options

    List your home for rent

    $4,009/mo

    Rent Zestimate®

    Find your next renter with Zillow Rental Manager. Plus, with online applications, you can quickly screen prospective tenants – for free.

    Learn more

    $4,009/mo

    Rent Zestimate®

    Refinance and save

    $3,911/mo

    Est. payment

    Refinancing to a lower rate could help reduce your monthly payments and save thousands over the life of the loan.

    See today's rates

    $3,911/mo

    Est. payment

    Explore your selling options

    Work with a Zillow partner agent

    Leverage their expertise and Zillow's premium Showcase listings to get your home seen by more buyers.

    Get started

    List with your own agent

    Get your home in front of millions of buyers by listing it on Zillow.

    Learn how to do it

    Sell it yourself

    Take full control of how buyers see your home on Zillow by listing For Sale by Owner (FSBO).

    List your home

    What's special

    New stoveBeautifully maintained backyard
    POOL HOME - 4/3/2 - WELL MAINTAINED - IN-LAW SUITE OPTIONS - This spacious home features two master suites, each with private bathrooms, providing great flexibility for various living arrangements. Recent upgrades include a new air conditioning system, a new stove, a new pool pump, and a new roof installed in 2021. The home is equipped with a reverse osmosis water system and a solar water heater. Additionally, new hurricane impact windows with storm shutters were installed on the front two windows in 2021. Did I mention this property comes with a whole-house gas and propane remote start generator, ensuring you won't have to evacuate during storm season? WOW! The versatile floor plan includes flex space that can be used as an office, craft room, guest room, or even a home-schooling area--the choice is yours, the options are endless. Outdoors, you'll enjoy the beautifully maintained backyard, with established tropical shrubs and banana trees, creating a private-island vibe around the pool. Plus, the rear of the property features two connected units, often referred to as a ''he shed'' and a ''she shed,'' each measuring 29x13 with a separation wall offering even more possibilities for use. This home offers more opportunities than I can list here, so feel free to schedule a private showing; you won't be disappointed.

    Zillow last checked:

    Listing updated:

    Listed by:

    Mari J Davis 727-514-0283,

    REMAX Marketing Specialists

    Bought with:

    NON MEMBER

    NON MEMBER

    Source: HCMLS,MLS#: 2258120MLS Logo

    Facts & features

    Interior

    Bedrooms & bathrooms
    • Bedrooms: 4
    • Bathrooms: 3
    • Full bathrooms: 3
    Heating
    • Central, Electric
    Cooling
    • Central Air
    Appliances
    • Included: Dishwasher, Electric Range, Microwave, Refrigerator, Solar Hot Water
    • Laundry: Electric Dryer Hookup, Washer Hookup
    Features
    • Breakfast Bar, Built-in Features, Ceiling Fan(s), Double Vanity, Entrance Foyer, Guest Suite, In-Law Floorplan, Split Bedrooms, Wet Bar, Split Plan
    • Flooring: Tile
    • Windows: Impact Windows, Storm Shutters
    • Has fireplace: No
    Interior area
    • Total structure area: 2,186
    • Total interior livable area: 2,186 sqft

    Property

    Parking
    • Total spaces: 2
    • Parking features: Garage, Garage Door Opener
    • Garage spaces: 2
    Accessibility
    • Accessibility features: Accessible Central Living Area, Accessible Common Area, Accessible Doors
    Features
    • Levels: One
    • Stories: 1
    • Patio & porch: Front Porch, Patio, Rear Porch, Screened
    • Has private pool: Yes
    • Pool features: Fenced, In Ground
    • Fencing: Fenced
    Lot
    • Size: 10,454 sqft
    • Dimensions: 75 x 140
    • Features: Other
    Details
    • Additional structures: Shed(s), Workshop
    • Parcel number: 192816981300000650
    • Zoning: R2
    • Zoning description: Residential
    • Special conditions: Standard

    Construction

    Type & style
    • Home type: SingleFamily
    • Architectural style: Ranch
    • Property subtype: Single Family Residence
    Materials
    • Block, Stucco
    • Roof: Shingle
    Condition
    • New construction: No
    • Year built: 1980

    Utilities & green energy

    • Sewer: Public Sewer
    • Water: Public
    • Utilities for property: Cable Connected, Electricity Connected, Sewer Connected, Water Connected
    Green energy
    • Energy efficient items: Water Heater

    Community & neighborhood

    Security
    • Security features: Security System Owned, Smoke Detector(s)
    Location
    • Region: Dunedin
    • Subdivision: Not In Hernando

    HOA & financial

    HOA
    • Has HOA: Yes
    • HOA fee: $50 annually
    • Amenities included: None
    • Services included: Other
    • Association name: Wilshire Estates HOA

    Other

    Other facts
    • Listing terms: Cash,Conventional,FHA,VA Loan
    • Road surface type: Paved

    Price history

    DateEventPrice
    6/4/2026Sold$555,000-5.9%$254/sqft
    Source: HCMLS #2258120 Report a problem
    4/29/2026Pending sale$590,000$270/sqft
    Source: Stellar MLS #W7883291 Report a problem
    4/9/2026Price change$590,000-0.8%$270/sqft
    Source: Stellar MLS #W7883291 Report a problem
    4/5/2026Price change$594,900-0.8%$272/sqft
    Source: HCMLS #2258120 Report a problem
    3/8/2026Price change$599,900-3.2%$274/sqft
    Source: HCMLS #2258120 Report a problem
    2/24/2026Listed for sale$620,000+12.7%$284/sqft
    Source: Stellar MLS #W7883291 Report a problem
    6/5/2023Sold$549,900$252/sqft
    Source: Public Record Report a problem
    5/14/2023Pending sale$549,900$252/sqft
    Source: Stellar MLS #U8200331 Report a problem
    5/11/2023Listed for sale$549,900+292.8%$252/sqft
    Source: Stellar MLS #U8200331 Report a problem
    6/5/2001Sold$140,000+70.9%$64/sqft
    Source: Public Record Report a problem
    12/9/1994Sold$81,900$37/sqft
    Source: Public Record Report a problem

    Public tax history

    YearProperty taxesTax assessment
    2024$5,264 +62.1%$339,178 +57.7%
    2023$3,247 +2.9%$215,021 +3%
    2022$3,154 -1.6%$208,758 +3%
    2021$3,205 -2.1%$202,678 +1.4%
    2020$3,273 +1%$199,880 +2.3%
    2019$3,241 $195,386 +1.9%
    2018$3,241 +1.5%$191,743 +2.1%
    2017$3,193 +58.8%$187,799 +45.2%
    2016$2,010 -2.8%$129,369 -0.3%
    2015$2,067 +0.6%$129,746 +0.8%
    2014$2,055 -1.3%$128,716 +1.5%
    2013$2,083 -1%$126,814 -4.5%
    2012$2,104 $132,761 +3%
    2011-- $128,894 -2%
    2010-- $131,494 -9.1%
    2009-- $144,663 +0.1%
    2008$2,145 $144,518 +3%
    2007-- $140,309 -14.3%
    2005-- $163,800 +7.8%
    2004$2,356 +1.8%$151,900 +12%
    2003$2,314 +55.5%$135,600 +9.5%
    2002$1,487 $123,800 +24.7%
    2001$1,487 +5.6%$99,300 +4.2%
    2000$1,409 $95,300

    Find assessor info on the county website

    Neighborhood: 34698

    Nearby schools

    GreatSchools rating
    Get a cash offer in 3 minutes
    Find out how much your home could sell for in as little as 3 minutes with a no-obligation cash offer.
    Estimated market value
    $554,800
    Get a cash offer in 3 minutes
    Find out how much your home could sell for in as little as 3 minutes with a no-obligation cash offer.
    Estimated market value
    $554,800