Located along the St. Joseph River sits this well-appointed home with fantastic views. Enjoy 146 feet of private frontage with spectacular scenery. Enjoy your own dock with plenty of room for your water toys. Add to this extraordinary lifestyle on the water with a spacious and updated ranch with lower level walkout. This well cared for home offers 5 bedrooms/3.5 baths, formal and informal living and dining area, 2 way fireplace that opens to eating area. The Lower Level offers a large family room, full bath and 4th/5th bedroom and home gym. Located on a low traffic cul-de-sac street within St. Joseph Twp. Minutes to Caronde Park, Corewell Health Hospital, beautiful beaches, and shopping.
Sold
$725,000
2271 Riverbend Dr, Benton Harbor, MI 49022
5beds
3,309sqft
Single Family Residence
Built in 1960
0.69 Acres Lot
$835,900 Zestimate®
$219/sqft
$4,380 Estimated rent
Home value
$835,900
$777,000 - $911,000
$4,380/mo
Zestimate® history
Owner options
List your home for rent
$4,380/mo
Rent Zestimate®
Find your next renter with Zillow Rental Manager. Plus, with online applications, you can quickly screen prospective tenants – for free.
$4,380/mo
Rent Zestimate®
Refinance and save
$4,523/mo
Est. payment
Refinancing to a lower rate could help reduce your monthly payments and save thousands over the life of the loan.
$4,523/mo
Est. payment
Explore your selling options
Work with a Zillow partner agent
Leverage their expertise and Zillow's premium Showcase listings to get your home seen by more buyers.
Get startedList with your own agent
Get your home in front of millions of buyers by listing it on Zillow.
Learn how to do itSell it yourself
Take full control of how buyers see your home on Zillow by listing For Sale by Owner (FSBO).
List your homeWhat's special
Beautiful beachesCorewell health hospitalLarge family room
Zillow last checked:
Listing updated:
Listed by:
Kerry M Wright 269-369-4640,
Wright Properties
Bought with:
Ronald Goos II
RE/MAX by the Lake
Source: MichRIC,MLS#: 23133256
Facts & features
Interior
Bedrooms & bathrooms
- Bedrooms: 5
- Bathrooms: 4
- Full bathrooms: 3
- 1/2 bathrooms: 1
- Main level bedrooms: 3
Primary bedroom
- Level: Main
- Area: 180
- Dimensions: 12.00 x 15.00
Bedroom 2
- Level: Main
- Area: 165
- Dimensions: 11.00 x 15.00
Bedroom 3
- Level: Main
- Area: 132
- Dimensions: 11.00 x 12.00
Bedroom 4
- Level: Lower
- Area: 180
- Dimensions: 12.00 x 15.00
Den
- Level: Main
- Area: 100
- Dimensions: 10.00 x 10.00
Den
- Level: Lower
- Area: 156
- Dimensions: 13.00 x 12.00
Dining room
- Description: Formal
- Level: Main
- Area: 208
- Dimensions: 13.00 x 16.00
Family room
- Level: Lower
- Area: 308
- Dimensions: 14.00 x 22.00
Kitchen
- Level: Main
- Area: 308
- Dimensions: 14.00 x 22.00
Laundry
- Level: Lower
- Area: 143
- Dimensions: 11.00 x 13.00
Living room
- Level: Main
- Area: 300
- Dimensions: 15.00 x 20.00
Heating
- Forced Air
Cooling
- Central Air
Appliances
- Included: Dishwasher, Disposal, Oven, Range
Features
- Ceiling Fan(s), Wet Bar, Eat-in Kitchen
- Flooring: Wood
- Windows: Insulated Windows, Window Treatments
- Basement: Full,Walk-Out Access
- Number of fireplaces: 3
- Fireplace features: Family Room, Kitchen, Living Room
Interior area
- Total structure area: 1,809
- Total interior livable area: 3,309 sqft
- Finished area below ground: 0
Property
Parking
- Total spaces: 2
- Parking features: Attached, Garage Door Opener
- Garage spaces: 2
Features
- Stories: 1
- On waterfront: Yes
- Waterfront features: River
- Body of water: St Joseph River
Lot
- Size: 0.69 Acres
- Features: Wooded, Cul-De-Sac, Ground Cover, Shrubs/Hedges
Details
- Parcel number: 111815000005010
Construction
Type & style
- Home type: SingleFamily
- Architectural style: Ranch
- Property subtype: Single Family Residence
Materials
- Brick, Wood Siding
- Roof: Composition
Condition
- New construction: No
- Year built: 1960
Utilities & green energy
- Sewer: Public Sewer
- Water: Public
- Utilities for property: Natural Gas Connected
Community & HOA
Location
- Region: Benton Harbor
Financial & listing details
- Price per square foot: $219/sqft
- Tax assessed value: $203,070
- Annual tax amount: $5,833
- Date on market: 9/8/2023
- Listing terms: Cash,Conventional
- Road surface type: Paved
Price history
| Date | Event | Price |
|---|---|---|
| 11/1/2023 | Sold | $725,000-9.3%$219/sqft |
Source:  MichRIC #23133256 Report a problem MichRIC #23133256 Report a problem | ||
| 9/15/2023 | Contingent | $799,000$241/sqft |
Source: MichRIC #23133256 Report a problem | ||
| 9/8/2023 | Listed for sale | $799,000+119%$241/sqft |
Source: MichRIC #23133256 Report a problem | ||
| 6/9/2015 | Sold | $364,900-3.9%$110/sqft |
Source: Public Record Report a problem | ||
| 5/1/2015 | Listed for sale | $379,900+20.6%$115/sqft |
Source: Realty Executives Pro Brokers #15020626 Report a problem | ||
| 9/5/2006 | Sold | $315,000$95/sqft |
Source: Public Record Report a problem | ||
Public tax history
| Year | Property taxes | Tax assessment |
|---|---|---|
| 2025 | $6,338 +5.3% | $256,600 +17.8% |
| 2024 | $6,018 | $217,800 +5.6% |
| 2023 | -- | $206,200 +6.6% |
| 2022 | $5,451 | $193,400 +3.2% |
| 2021 | -- | $187,400 -1.8% |
| 2020 | $4,878 -0.1% | $190,800 +4.5% |
| 2019 | $4,882 +3.7% | $182,600 -0.7% |
| 2018 | $4,709 -39.7% | $183,900 +1.3% |
| 2017 | $7,807 +82.8% | $181,600 +2.4% |
| 2016 | $4,272 +53.6% | $177,400 +7.2% |
| 2015 | $2,782 | $165,500 +1.7% |
| 2014 | -- | $162,700 +0.3% |
| 2013 | -- | $162,200 +4.8% |
| 2012 | -- | $154,700 +0.1% |
| 2011 | -- | $154,600 +2.4% |
| 2010 | -- | $151,000 -7.3% |
| 2009 | -- | $162,900 -1.1% |
| 2008 | -- | $164,700 +1% |
| 2007 | -- | $163,000 +0.9% |
| 2004 | -- | $161,600 +7.7% |
| 2003 | -- | $150,100 +7% |
| 2002 | -- | $140,300 +4.3% |
| 2001 | -- | $134,500 |
Find assessor info on the county website
Neighborhood: Fair Plain
Nearby homes
- $686,9003 bd2 ba1.9k sqft2277 Riverbend Dr, Benton Harbor, MI 49022Off Market
- $69,000-- bd-- ba-- sqft2230 Berrien Hills Ct, Benton Harbor, MI 49022Off Market
- $23,000-- bd-- ba-- sqft2251 Berrien Hills Ct, Saint Joseph, MI 49085Off Market
- $483,4003 bd3 ba3.1k sqft2281 Riverbend Dr, Benton Harbor, MI 49022Off Market
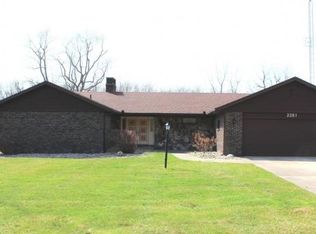
- $5,400-- bd-- ba-- sqft2281 Riverbend Dr, Benton Harbor, MI 49022Off Market
- $15,600-- bd-- ba-- sqft2243 Berrien Hills Ct, Saint Joseph, MI 49085Off Market
- $404,7005 bd3 ba3.3k sqft2272 Riverview Ct, Benton Harbor, MI 49022Off Market
- $1,584,2004 bd4 ba5.8k sqft2226 Berrien Hills Ct, Benton Harbor, MI 49022Off Market
Nearby schools
GreatSchools rating
- 4/10Fair Plain East ElementaryGrades: 4-5Distance: 1.7 mi
- 2/10Fair Plain Middle SchoolGrades: 6-8Distance: 1.1 mi
- 2/10Benton Harbor High SchoolGrades: 9-12Distance: 1.9 mi


Get pre-qualified for a loan
At Zillow Home Loans, we can pre-qualify you in as little as 5 minutes with no impact to your credit score.An equal housing lender. NMLS #10287.
- Michigan
- Berrien County
- Benton Harbor
- 49022
- Fair Plain
- 2271 Riverbend Dr
Nearby cities
Nearby neighborhoods
Nearby zip codes
Other Benton Harbor Topics
