Property is on the National Historic Registry , was built between January 1, 1801 – December 31, 1900 . Zoning: TV - District is designated for a mix of residential, commercial, and, in some areas, waterfront development to support local growth. House is in need of extensive renovation and is being sold in ''AS IS'' condition. . Qualified Owner Occupant Buyers can use a renovation loan to buy the property and fund the repairs into one loan at the end. . House has been red tagged by township and is not structurally sound. Do not go into house or onto property . as it is unsafe. Do not use the age information in the tax records as it is incorrect.
For sale
Price cut: $5K (9/1)
$75,000
2271 Route 50, Woodbine, NJ 08270
3beds
1,484sqft
Single Family Residence
Built in 1801
6,530 Square Feet Lot
$-- Zestimate®
$51/sqft
$-- HOA
What's special
- 224 days
- 904
- 43
Zillow last checked:
Listing updated:
Listed by:
John Glancy 732-914-0074,
RE/MAX at Barnegat Bay - Toms River
Source: Bright MLS,MLS#: NJCM2006902
Facts & features
Interior
Bedrooms & bathrooms
- Bedrooms: 3
- Bathrooms: 1
- Full bathrooms: 1
Basement
- Area: 0
Heating
- Hot Water, Natural Gas
Cooling
- None
Appliances
- Included: Instant Hot Water
Features
- Has basement: No
- Has fireplace: No
Interior area
- Total structure area: 1,484
- Total interior livable area: 1,484 sqft
- Finished area above ground: 1,484
- Finished area below ground: 0
Property
Parking
- Total spaces: 3
- Parking features: Garage Faces Front, Oversized, Concrete, Shared Driveway, Detached, Driveway
- Garage spaces: 1
- Uncovered spaces: 2
Accessibility
- Accessibility features: None
Features
- Levels: Two
- Stories: 2
- Pool features: None
Lot
- Size: 6,530 Square Feet
- Dimensions: 34.00 x 192.00
Details
- Additional structures: Above Grade, Below Grade
- Parcel number: 110034800029
- Zoning: TV
- Special conditions: Standard
Construction
Type & style
- Home type: SingleFamily
- Architectural style: Colonial
- Property subtype: Single Family Residence
Materials
- Frame
- Foundation: Other
Condition
- Fixer
- New construction: No
- Year built: 1801
Utilities & green energy
- Sewer: Cesspool, On Site Septic
- Water: Well
- Utilities for property: Electricity Available, Natural Gas Available
Community & HOA
Community
- Subdivision: Upper Twp
HOA
- Has HOA: No
Location
- Region: Woodbine
- Municipality: UPPER TWP
Financial & listing details
- Price per square foot: $51/sqft
- Tax assessed value: $155,500
- Annual tax amount: $3,635
- Date on market: 3/7/2026
- Listing agreement: Exclusive Right To Sell
- Listing terms: Cash,Conventional,FHA 203(k),FNMA,Other,Bank Portfolio
- Exclusions: Washer And Dryer Personal Property
- Ownership: Fee Simple
- Road surface type: Paved
Estimated market value
Not available
Estimated sales range
Not available
$2,422/mo
Price history
| Date | Event | Price |
|---|---|---|
| 9/1/2026 | Price change | $75,000-6.3%$51/sqft |
Source:  Bright MLS #NJCM2006902 Report a problem Bright MLS #NJCM2006902 Report a problem | ||
| 8/13/2026 | Price change | $80,000-20%$54/sqft |
Source: Bright MLS #NJCM2006902 Report a problem | ||
| 3/7/2026 | Listed for sale | $100,000+81.8%$67/sqft |
Source: Bright MLS #NJCM2006902 Report a problem | ||
| 1/31/2025 | Sold | $55,000-21.4%$37/sqft |
Source: Bright MLS #NJCM2002698 Report a problem | ||
| 1/9/2024 | Pending sale | $70,000$47/sqft |
Source: Bright MLS #NJCM2002698 Report a problem | ||
| 11/14/2023 | Price change | $70,000-12.5%$47/sqft |
Source: Bright MLS #NJCM2002698 Report a problem | ||
| 10/17/2023 | Listed for sale | $80,000-42.9%$54/sqft |
Source:  CMCAOR #232801 Report a problem CMCAOR #232801 Report a problem | ||
| 8/29/2023 | Listing removed | $140,000$94/sqft |
Source: Bright MLS #NJCM2002442 Report a problem | ||
| 8/22/2023 | Price change | $140,000-6.7%$94/sqft |
Source: Bright MLS #NJCM2002442 Report a problem | ||
| 8/11/2023 | Listed for sale | $150,000-7.4%$101/sqft |
Source: Bright MLS #NJCM2002442 Report a problem | ||
| 10/24/2007 | Sold | $162,000$109/sqft |
Source: Public Record Report a problem | ||
Public tax history
| Year | Property taxes | Tax assessment |
|---|---|---|
| 2026 | $3,858 +13.5% | $155,500 |
| 2025 | $3,399 | $155,500 |
| 2024 | $3,399 -2.5% | $155,500 |
| 2023 | $3,488 +6.9% | $155,500 |
| 2022 | $3,264 +3.8% | $155,500 |
| 2021 | $3,146 +2.3% | $155,500 |
| 2020 | $3,074 +2.6% | $155,500 |
| 2019 | $2,996 | $155,500 |
| 2018 | $2,996 +3.8% | $155,500 |
| 2017 | $2,887 +3% | $155,500 +4.2% |
| 2016 | $2,802 -1.9% | $149,300 |
| 2015 | $2,855 +3.5% | $149,300 -20.2% |
| 2014 | $2,760 +2.5% | $187,000 |
| 2013 | $2,693 +2.6% | $187,000 |
| 2012 | $2,624 +6.3% | $187,000 |
| 2011 | $2,468 +3.1% | $187,000 |
| 2010 | $2,394 +2% | $187,000 |
| 2009 | $2,347 +3.6% | $187,000 |
| 2008 | $2,265 +6.4% | $187,000 |
| 2007 | $2,128 | $187,000 |
| 2006 | -- | $187,000 +141.9% |
| 2005 | -- | $77,300 |
| 2004 | $1,869 | $77,300 |
| 2003 | -- | $77,300 |
| 2002 | -- | $77,300 |
| 2001 | -- | $77,300 |
Find assessor info on the county website
Monthly payment
Est. payment
Payment breakdown
Explore the cost of this home by adjusting the details. Changes won't be saved.Climate risks
Neighborhood: Tuckahoe
Nearby schools
Schools provided by the listing agent
- District: Ocean City Schools
Source: Bright MLS. This data may not be complete. We recommend contacting the local school district to confirm school assignments for this home.
Similar homes
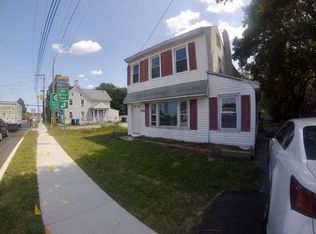
- $75,0003 bd1 ba1.4k sqft2271 Route 50, Tuckahoe, NJ 08250For Sale
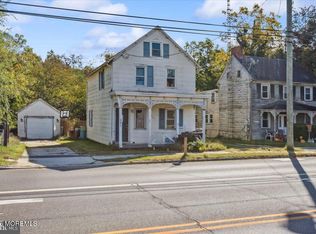
 MLS ID #22605822, John Glancy Jr., RE/MAX at Barnegat Bay. MoreMLS
 - $78,5002 bd1 ba800 sqft165 Freemont Ave #516, Woodbine, NJ 08270For Sale

 MLS ID #NJCM2006808, Sheri E Herman, Keller Williams Prime Realty. Bright MLS
 - $70,0003 bd1 ba908 sqft1701 North Ave, Port Norris, NJ 08349For Sale
 MLS ID #262066, Fredric 'Rick' Spackman, Cape May County Real Estate Brokers LLC - CH. CMCAOR
 - $72,9002 bd1 ba1k sqft1616 Pennsylvania Ave #48, Vineland, NJ 08361For Sale
 MLS ID #NJCB2032748, Renee Cheesman, RE/MAX Preferred - Vineland. Bright MLS
 - $73,0003 bd1 ba960 sqft6311 Magnolia Dr, Millville, NJ 08332For SaleMLS ID #NJCB2029268, Tina Swink, Swink Realty. Bright MLS
- $75,0002 bd1 ba748 sqft217 Robin Rd, Millville, NJ 08332For SaleMLS ID #NJCB2031094, Michele Wheaton, Wheaton Real Estate LLC. Bright MLS
- $99,6003 bd1 ba1.3k sqft404 Poplar Road, Millville, NJ 08332For SaleMLS ID #22626983, Antonio Alicea, Realty One Group Emerge. MoreMLS
- $94,9003 bd1 ba972 sqft6109 Quail Dr, Port Norris, NJ 08349For SaleMLS ID #NJCB2029606, Larry Malone, Homestarr Realty. Bright MLS
- $62,0002 bd2 ba1k sqft2300 S 2nd St #67, Millville, NJ 08332For SaleMLS ID #NJCB2030538, Lissette Padilla, Swink Realty. Bright MLS
- $109,9003 bd2 ba1.3k sqft420 Oak St E, Millville, NJ 08332For SaleMLS ID #NJCB2033274, Michael Fingerman, HomeSmart First Advantage Realty. Bright MLS
- $100,0002 bd1 ba1.2k sqft21 Cain Ave, Leesburg, NJ 08327For SaleMLS ID #NJCB2033266, Austin Cennimo, Keller Williams Realty - Moorestown. Bright MLS
- $72,5003 bd1 ba980 sqft2110 Mays Landing Rd Trailer 77, Millville, NJ 08332For SaleMLS ID #NJCB2026428, Tim Kaganzev, EXP Realty, LLC. Bright MLS
- $54,4002 bd1 ba900 sqft221 Oakland Ave, Pleasantville, NJ 08232For Sale
 MLS ID #604205, GERARD (Jerry) BARKER, WEICHERT REALTORS ASBURY GROUP-AC. SJSRMLS
 - $72,4002 bd2 ba850 sqft261 Mayflower Dr, Buena, NJ 08310For SaleMLS ID #NJAC2025928, Robert Carolla, EXIT Realty Defined. Bright MLS
- $60,0003 bd2 ba1.1k sqft2110 Mays Landing Rd Trlr 225, Millville, NJ 08332For SaleMLS ID #NJCB2028642, Christine Peterson, Collini Real Estate LLC. Bright MLS
- $80,0002 bd2 ba980 sqft417 Captain Smith Ln, Buena, NJ 08310For SaleMLS ID #NJAC2019984, Jenn Satero, EXP Realty, LLC. Bright MLS
- $89,9002 bd1 ba980 sqft443 S 6th Ave Unit 103, Galloway, NJ 08205For SaleMLS ID #NJAC2025486, Derek Doernbach, Century 21 Action Plus Realty - Northfield. Bright MLS
