Skip main navigation
Sold for $480,000
  • $480,000

    2271 Rush Bay Way, Orlando, FL 32824

    3beds
    1,969sqft
    Single Family Residence
    Built in 2019
    7,762 Square Feet Lot
    $473,500 Zestimate®
    $244/sqft
    $2,707 Estimated rent

    Home value

    $473,500

    $431,000 - $521,000

    $2,707/mo

    Zestimate® history
    Loading
    Loading...

    Owner options

    List your home for rent

    $2,707/mo

    Rent Zestimate®

    Find your next renter with Zillow Rental Manager. Plus, with online applications, you can quickly screen prospective tenants – for free.

    Learn more

    $2,707/mo

    Rent Zestimate®

    Refinance and save

    $3,542/mo

    Est. payment

    Refinancing to a lower rate could help reduce your monthly payments and save thousands over the life of the loan.

    See today's rates

    $3,542/mo

    Est. payment

    Explore your selling options

    Work with a Zillow partner agent

    Leverage their expertise and Zillow's premium Showcase listings to get your home seen by more buyers.

    Get started

    List with your own agent

    Get your home in front of millions of buyers by listing it on Zillow.

    Learn how to do it

    Sell it yourself

    Take full control of how buyers see your home on Zillow by listing For Sale by Owner (FSBO).

    List your home

    What's special

    Timeless fireplaceAbundance of natural lightNew roofOversized granite countertopsVersatile bonus roomSplit floor planSpacious kitchen
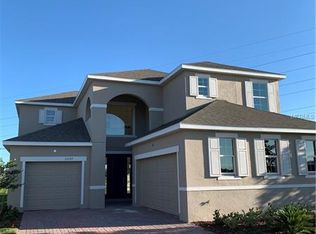
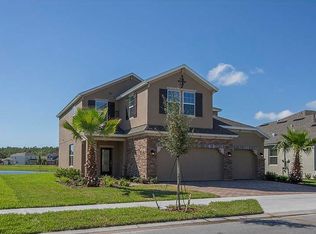
    **This property qualifies for a closing cost credit up to $3,600 through the Seller’s preferred lender.** Welcome to your dream home! Built in 2019 and located in the desirable Estates at Sawgrass Plantation community on a PREMIUM LOT with NO rear neighbors, this 3 bedroom 2 bathroom residence, with a FLEX room, offers modern design and functionality and a NEW ROOF and SEAMLESS GUTTERS. From the moment you arrive, the meticulously maintained landscaping and elegant paver driveway set the tone for what awaits inside. Step through the entryway to find an abundance of natural light, upgraded flooring and a versatile bonus room, perfect as an office, a playroom, a yoga/gym room, or convert it to an additional bedroom. The heart of the home is the spacious kitchen, complete with oversized granite countertops, 42-inch cabinets, and stainless steel appliances, ideal for intimate family gatherings or entertaining. Adjacent, the open-concept dining and living areas, with a timeless fireplace, flow seamlessly, creating an inviting and cozy atmosphere. The split floor plan ensures privacy, with two bedrooms and a full bath located off the main living area. The primary suite is a true retreat, featuring a generous layout, dual walk-in closets, and a luxurious ensuite bath with double vanities and a walk-in shower. Outside, the patio and fully fenced backyard provides a private, serene space for year-round relaxation or entertaining. There is plenty of space to build your own outdoor oasis! This property is conveniently located with easy access to major thoroughfares, the Orlando International Airport, Lake Nona’s Medical City, numerous shopping, dining and entertainment options, and all Central Florida attractions. Don't miss the opportunity to tour this exceptional home!

    Zillow last checked:

    Listing updated:

    Listed by:

    Thomas Nickley, Jr 407-629-4420,

    KELLER WILLIAMS REALTY AT THE PARKS 407-629-4420,

    Tiss Morrell 407-920-9602,

    KELLER WILLIAMS REALTY AT THE PARKS

    Bought with:

    Nicole Newsome, 3617562

    KELLER WILLIAMS REALTY AT THE PARKS

    Source: Stellar MLS,MLS#: O6265817MLS LogoOriginating MLS: Orlando Regional

    Facts & features

    Interior

    Bedrooms & bathrooms
    • Bedrooms: 3
    • Bathrooms: 2
    • Full bathrooms: 2
    Primary bedroom
    • Features: Walk-In Closet(s)
    • Level: First
    Kitchen
    • Level: First
    Living room
    • Level: First
    Heating
    • Central
    Cooling
    • Central Air
    Appliances
    • Included: Dishwasher, Microwave, Range, Refrigerator
    • Laundry: Inside, Laundry Room
    Features
    • Ceiling Fan(s), High Ceilings
    • Flooring: Carpet, Ceramic Tile, Tile
    • Doors: Sliding Doors
    • Has fireplace: No
    Interior area
    • Total structure area: 2,551
    • Total interior livable area: 1,969 sqft

    Property

    Parking
    • Total spaces: 2
    • Parking features: Garage - Attached
    • Attached garage spaces: 2
    Features
    • Levels: One
    • Stories: 1
    • Patio & porch: Screened
    • Exterior features: Rain Gutters, Sidewalk
    Lot
    • Size: 7,762 Square Feet
    Details
    • Parcel number: 192430235000630
    • Zoning: P-D
    • Special conditions: None

    Construction

    Type & style
    • Home type: SingleFamily
    • Property subtype: Single Family Residence
    Materials
    • Block, Stucco
    • Foundation: Slab
    • Roof: Shingle
    Condition
    • New construction: No
    • Year built: 2019

    Utilities & green energy

    • Sewer: Public Sewer
    • Water: Public
    • Utilities for property: Electricity Connected, Public

    Community & HOA

    Community
    • Features: Clubhouse, Park, Playground, Pool, Sidewalks
    • Pet fee: $0 monthly
    • Subdivision: ESTATES/SAWGRASS PLANTATION
    HOA
    • Has HOA: Yes
    • Services included: Community Pool
    • HOA fee: $100 monthly
    • HOA name: Access Residential Management
    • HOA phone: 407-480-4200
    Location
    • Region: Orlando

    Financial & listing details

    • Price per square foot: $244/sqft
    • Tax assessed value: $385,885
    • Annual tax amount: $511
    • Date on market: 12/19/2024
    • Cumulative days on market: 31 days
    • Listing terms: Cash,Conventional,FHA,VA Loan
    • Ownership: Fee Simple
    • Total actual rent: 0
    • Electric utility on property: Yes
    • Road surface type: Asphalt

    Price history

    DateEventPrice
    2/12/2025Sold$480,000-1.8%$244/sqft
    Source: Stellar MLS #O6265817 Report a problem
    1/20/2025Pending sale$489,000$248/sqft
    Source: Stellar MLS #O6265817 Report a problem
    12/19/2024Listed for sale$489,000+60.2%$248/sqft
    Source: Stellar MLS #O6265817 Report a problem
    8/19/2019Sold$305,270$155/sqft
    Source: Public Record Report a problem

    Public tax history

    YearProperty taxesTax assessment
    2024$550 +7.6%$289,276 +3%
    2023$511 +6.2%$280,850 +3%
    2022$481 +2.1%$272,670 +3%
    2021$471 -87.9%$264,728 +1.4%
    2020$3,896 +240.7%$261,073 +480.2%
    2019$1,143 +286.1%$45,000 +150%
    2018$296 $18,000
    Find assessor info on the county website

    Neighborhood: Meadow Woods

    Nearby schools

    GreatSchools rating
    Schools provided by the listing agent
    • Elementary: Wetherbee Elementary School
    • Middle: South Creek Middle
    • High: Cypress Creek High

    Source: Stellar MLS. This data may not be complete. We recommend contacting the local school district to confirm school assignments for this home.

    Get a cash offer in 3 minutes
    Find out how much your home could sell for in as little as 3 minutes with a no-obligation cash offer.
    Estimated market value
    $473,500
    Get a cash offer in 3 minutes
    Find out how much your home could sell for in as little as 3 minutes with a no-obligation cash offer.
    Estimated market value
    $473,500