Spectacular home on a beautiful wooded lot overlooking Corps of Engineers property, offering rare peace, privacy, and a true connection to nature. With no neighbors on one side or behind, the setting feels secluded—yet remains close to everyday conveniences in Flower Mound, a community that consistently ranks among the nation’s top places to live for quality of life, safety, schools, and access to outdoor recreation.
Tucked at the end of a quiet dead-end street, this custom-built home (third owner) offers trail access just steps from the back gate and is minutes from Twin Coves Park. One of the sellers’ favorite aspects is how effortlessly the home connects to the outdoors, with daily sightings of birds and deer creating a peaceful, ever-changing backdrop. The home has been thoughtfully cared for and features new Pella windows, a metal roof, plantation shutters, quartz and granite surfaces, custom closets, and a well-designed kitchen with luxury appliances and a farmhouse sink. Living areas are warm and inviting with an electric fireplace, built-in speakers, and smart features that convey.
Designed to live large, the property offers multiple patios, easy-care turf, a spacious rooftop deck, a private hot tub, and a glass-surrounded, climate-controlled sunroom that feels immersed in nature—an ideal space to enjoy the views year-round (the seller's favorite spot). Additional highlights include abundant storage, an oversized garage, space for RV and boat parking, a close-knit neighborhood, and no HOA.
Peaceful and private, yet close to Flower Mound schools, shopping, dining, and a short commute to DFW International Airport, this home offers a rare balance of retreat and accessibility.
For expanded seller insights and full details, refer to the property blog and prior listing materials.
Sold
Price Unknown
2271 Shoreline Dr, Flower Mound, TX 75022
4beds
2,641sqft
Single Family Residence
Built in 1986
0.34 Acres Lot
$710,600 Zestimate®
$--/sqft
$3,378 Estimated rent
Home value
$710,600
$675,000 - $746,000
$3,378/mo
Zestimate® history
Owner options
List your home for rent
$3,378/mo
Rent Zestimate®
Find your next renter with Zillow Rental Manager. Plus, with online applications, you can quickly screen prospective tenants – for free.
$3,378/mo
Rent Zestimate®
Refinance and save
Refinancing to a lower rate could help reduce your monthly payments and save thousands over the life of the loan.
Explore your selling options
Work with a Zillow partner agent
Leverage their expertise and Zillow's premium Showcase listings to get your home seen by more buyers.
Get startedList with your own agent
Get your home in front of millions of buyers by listing it on Zillow.
Learn how to do itSell it yourself
Take full control of how buyers see your home on Zillow by listing For Sale by Owner (FSBO).
List your homeWhat's special
Electric fireplaceSpacious rooftop deckPrivate hot tubEasy-care turfQuartz and granite surfacesNew pella windowsMultiple patios
Zillow last checked:
Listing updated:
Listed by:
Karen Cuskey 0515053 214-828-4300,
Coldwell Banker Realty 214-828-4300,
Patty Sheets 0664967 832-585-3739,
Coldwell Banker Realty
Bought with:
Carver Bennett, 0654546
Bennett Realty
Source: NTREIS,MLS#: 21152505
Facts & features
Interior
Bedrooms & bathrooms
- Bedrooms: 4
- Bathrooms: 3
- Full bathrooms: 3
Primary bedroom
- Features: Double Vanity, En Suite Bathroom, Jetted Tub, Separate Shower, Walk-In Closet(s)
- Level: Second
- Dimensions: 14 x 18
Bedroom
- Features: Built-in Features
- Level: First
- Dimensions: 11 x 12
Bedroom
- Level: Second
- Dimensions: 12 x 14
Bedroom
- Level: Second
- Dimensions: 11 x 12
Other
- Level: First
- Dimensions: 0 x 0
Other
- Features: Built-in Features
- Level: Second
- Dimensions: 0 x 0
Kitchen
- Features: Breakfast Bar, Built-in Features, Eat-in Kitchen, Kitchen Island, Pantry, Stone Counters, Walk-In Pantry
- Level: First
- Dimensions: 18 x 15
Living room
- Features: Built-in Features
- Level: First
- Dimensions: 17 x 21
Utility room
- Features: Built-in Features, Pantry, Utility Room
- Level: First
- Dimensions: 7 x 12
Heating
- Central, Natural Gas
Cooling
- Central Air, Ceiling Fan(s), Electric
Appliances
- Included: Some Gas Appliances, Built-In Gas Range, Dishwasher, Disposal, Gas Water Heater, Ice Maker, Microwave, Plumbed For Gas, Range, Some Commercial Grade, Vented Exhaust Fan
Features
- Decorative/Designer Lighting Fixtures, High Speed Internet, Cable TV, Vaulted Ceiling(s), Wired for Sound
- Flooring: Carpet, Slate, Wood
- Windows: Window Coverings
- Has basement: No
- Number of fireplaces: 1
- Fireplace features: Electric
Interior area
- Total interior livable area: 2,641 sqft
Property
Parking
- Total spaces: 2
- Parking features: Door-Single, Garage, Garage Door Opener, Boat, RV Access/Parking
- Attached garage spaces: 2
Features
- Levels: Two
- Stories: 2
- Patio & porch: Deck, Balcony
- Exterior features: Balcony, Lighting, Private Yard, Rain Gutters, Storage
- Pool features: None
- Fencing: Wrought Iron
Lot
- Size: 0.34 Acres
Details
- Parcel number: R102791
- Other equipment: Satellite Dish
Construction
Type & style
- Home type: SingleFamily
- Architectural style: Other,Detached
- Property subtype: Single Family Residence
Materials
- Brick, Wood Siding
- Foundation: Slab
- Roof: Metal
Condition
- Year built: 1986
Utilities & green energy
- Sewer: Septic Tank
- Water: Public
- Utilities for property: Septic Available, Water Available, Cable Available
Green energy
- Energy efficient items: Appliances, Windows
Community & HOA
Community
- Security: Smoke Detector(s)
- Subdivision: Twin Cove Estate
HOA
- Has HOA: No
Location
- Region: Flower Mound
Financial & listing details
- Tax assessed value: $659,038
- Annual tax amount: $7,703
- Date on market: 1/16/2026
- Cumulative days on market: 98 days
- Road surface type: Asphalt
Price history
| Date | Event | Price |
|---|---|---|
| 5/19/2026 | Sold | -- |
Source: NTREIS #21152505 Report a problem | ||
| 5/15/2026 | Pending sale | $825,000$312/sqft |
Source: NTREIS #21152505 Report a problem | ||
| 4/30/2026 | Contingent | $825,000$312/sqft |
Source: NTREIS #21152505 Report a problem | ||
| 2/18/2026 | Price change | $825,000-2.4%$312/sqft |
Source: NTREIS #21152505 Report a problem | ||
| 1/16/2026 | Listed for sale | $845,000+14.3%$320/sqft |
Source: NTREIS #21152505 Report a problem | ||
| 3/8/2022 | Sold | -- |
Source: Ebby Halliday solds #14712598_75022 Report a problem | ||
| 2/10/2022 | Pending sale | $739,000$280/sqft |
Source: NTREIS #14712598 Report a problem | ||
| 2/3/2022 | Contingent | $739,000$280/sqft |
Source: NTREIS #14712598 Report a problem | ||
| 1/4/2022 | Listed for sale | $739,000$280/sqft |
Source: NTREIS #14712598 Report a problem | ||
| 1/2/2022 | Contingent | $739,000$280/sqft |
Source: NTREIS #14712598 Report a problem | ||
| 12/17/2021 | Price change | $739,000-4.6%$280/sqft |
Source: NTREIS #14712598 Report a problem | ||
| 11/21/2021 | Listed for sale | $775,000$293/sqft |
Source: NTREIS #14712598 Report a problem | ||
| 11/21/2021 | Contingent | $775,000$293/sqft |
Source: NTREIS #14712598 Report a problem | ||
| 11/20/2021 | Listed for sale | $775,000+180.8%$293/sqft |
Source: NTREIS #14712598 Report a problem | ||
| 7/14/2011 | Sold | -- |
Source: Agent Provided Report a problem | ||
| 11/9/2010 | Price change | $276,000-3.2%$105/sqft |
Source: William Davis Realty #11432530 Report a problem | ||
| 9/14/2010 | Listed for sale | $285,000$108/sqft |
Source: William Davis Realty #11432530 Report a problem | ||
Public tax history
| Year | Property taxes | Tax assessment |
|---|---|---|
| 2025 | $7,703 -23.7% | $659,038 -10.3% |
| 2024 | $10,090 -3.4% | $735,000 -4.2% |
| 2023 | $10,440 +63.3% | $767,212 +101.3% |
| 2022 | $6,395 +3.8% | $381,150 +10% |
| 2021 | $6,159 +3.6% | $346,500 +10% |
| 2020 | $5,945 -0.4% | $315,000 -0.6% |
| 2019 | $5,969 -3.4% | $317,000 +0.6% |
| 2018 | $6,176 +11.4% | $315,000 +2.3% |
| 2017 | $5,546 | $308,000 +10% |
| 2016 | $5,546 -4.3% | $280,000 +0.7% |
| 2015 | $5,796 | $278,000 +1.1% |
| 2014 | $5,796 | $275,000 +10% |
| 2013 | $5,796 | $250,000 -3.8% |
| 2012 | -- | $260,000 +21.6% |
| 2011 | -- | $213,844 +0.9% |
| 2010 | -- | $211,988 -5.9% |
| 2009 | -- | $225,200 +12.8% |
| 2007 | $4,387 +4.2% | $199,560 +10% |
| 2006 | $4,209 -4.5% | $181,431 +3.7% |
| 2005 | $4,407 | $175,040 -1.4% |
| 2004 | -- | $177,486 +2.5% |
| 2003 | -- | $173,219 +7.6% |
| 2002 | -- | $161,013 +16.8% |
| 2001 | -- | $137,874 |
Find assessor info on the county website
Neighborhood: 75022
Nearby homes
- $589,500-- bd2 ba2k sqft2257 Shoreline Dr, Flower Mound, TX 75022Off Market
- $216,0450.382 AcresShoreline Dr, Flower mound, TX 75022Off Market
- $426,8003 bd2 ba1.5k sqft2243 Shoreline Dr, Flower Mound, TX 75022Off Market
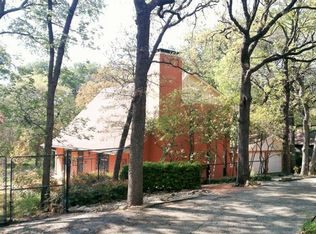
- $478,2003 bd2 ba2k sqft2272 Shoreline Dr, Flower Mound, TX 75022Off Market

- $392,5003 bd2 ba1.6k sqft4417 Hide A Way Ln, Flower Mound, TX 75022Off Market
- $478,3003 bd2 ba2.3k sqft2244 Shoreline Dr, Flower Mound, TX 75022Off Market
- $617,700-- bd-- ba2.1k sqft2229 Shoreline Dr, Flower Mound, TX 75022Off Market
- $--0.344 Acres2285 Whispering Oaks, Flower Mound, TX 75022Sold
Nearby schools
GreatSchools rating
- 10/10Old Settlers Elementary SchoolGrades: PK-5Distance: 1.1 mi
- 10/10Shadow Ridge Middle SchoolGrades: 6-8Distance: 2.4 mi
- 9/10Flower Mound High SchoolGrades: 9-12Distance: 1.5 mi
Schools provided by the listing agent
- Elementary: Old Settlers
- Middle: Shadow Ridge
- High: Flower Mound
- District: Lewisville ISD
Source: NTREIS. This data may not be complete. We recommend contacting the local school district to confirm school assignments for this home.
Get a cash offer in 3 minutes
Find out how much your home could sell for in as little as 3 minutes with a no-obligation cash offer.
Estimated market value
$710,600
Get a cash offer in 3 minutes
Find out how much your home could sell for in as little as 3 minutes with a no-obligation cash offer.
Estimated market value
$710,600
- Texas
- Denton County
- Flower Mound
- 75022
- 2271 Shoreline Dr
Nearby cities
Nearby neighborhoods
Nearby zip codes
Other Flower Mound Topics
