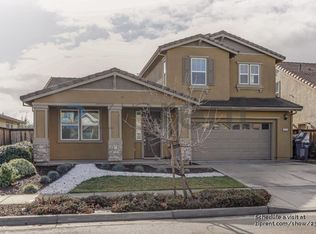
Discover this beautifully designed former model home in the desirable Barcelona community, offering stylish upgrades and a prime location. The open-concept layout showcases timeless tile flooring with the look of hardwood, quartz countertops, upgraded cabinetry, and designer touches throughout. The gourmet kitchen includes a walk-in pantry, while the spacious California room extends the living space outdoors. The backyard is an entertainer's delight, featuring a large chess board and raised garden beds.The home's layout includes a generously sized upstairs bedroom, a loft, and a bathroom, with all other bedrooms and baths conveniently located on the first floor. Barcelona residents enjoy walking-distance to parks, nearby tournament ballfields, and easy access to Highway 580, connecting to the Bay Area, Silicon Valley, and beyond. Commuter options include transit services to Dublin/Pleasanton BART and regional job centers. With proximity to Oakland International Airport, this home blends convenience, style, and a vibrant lifestyle.
Closed
$877,000
2271 Tennis Ln, Tracy, CA 95377
4beds
2,538sqft
Single Family Residence
Built in 2018
5,501 Square Feet Lot
$867,300 Zestimate®
$346/sqft
$3,251 Estimated rent
Home value
$867,300
$781,000 - $963,000
$3,251/mo
Zestimate® history
Owner options
List your home for rent
$3,251/mo
Rent Zestimate®
Find your next renter with Zillow Rental Manager. Plus, with online applications, you can quickly screen prospective tenants – for free.
$3,251/mo
Rent Zestimate®
Refinance and save
$5,939/mo
Est. payment
Refinancing to a lower rate could help reduce your monthly payments and save thousands over the life of the loan.
$5,939/mo
Est. payment
Explore your selling options
Work with a Zillow partner agent
Leverage their expertise and Zillow's premium Showcase listings to get your home seen by more buyers.
Get startedList with your own agent
Get your home in front of millions of buyers by listing it on Zillow.
Learn how to do itSell it yourself
Take full control of how buyers see your home on Zillow by listing For Sale by Owner (FSBO).
List your homeWhat's special
Gourmet kitchenSpacious california roomDesigner touchesOpen-concept layoutStylish upgradesGenerously sized upstairs bedroomRaised garden beds
Zillow last checked:
Listing updated:
Listed by:
Sarah Bergen DRE #01221643 209-607-1759,
Redfin Corporation
Bought with:
Nancy Wu, DRE #01733700
Outstanding Investment Co. Inc.
Source: MetroList Services of CA,MLS#: 225036398Originating MLS: MetroList Services, Inc.
Facts & features
Interior
Bedrooms & bathrooms
- Bedrooms: 4
- Bathrooms: 3
- Full bathrooms: 3
Primary bedroom
- Features: Ground Floor
Primary bathroom
- Features: Closet, Shower Stall(s), Double Vanity, Soaking Tub, Walk-In Closet(s)
Dining room
- Features: Space in Kitchen, Dining/Living Combo
Kitchen
- Features: Pantry Closet, Quartz Counter, Island w/Sink
Heating
- Central, Smart Vent
Cooling
- Ceiling Fan(s), Smart Vent, Central Air, Attic Fan
Appliances
- Included: Built-In Gas Oven, Built-In Gas Range, Dishwasher, Disposal, Microwave
- Laundry: Cabinets, Ground Floor, Inside Room
Features
- Flooring: Carpet, Tile
- Has fireplace: No
Interior area
- Total structure area: 0
- Total interior livable area: 2,538 sqft
Property
Parking
- Total spaces: 2
- Parking features: Garage Faces Front, Driveway
- Garage spaces: 2
- Has uncovered spaces: Yes
Features
- Fencing: Back Yard
Lot
- Size: 5,501 Square Feet
- Features: Shape Regular, Landscape Back, Landscape Front, Low Maintenance
- Topography: Level,Level
Details
- Parcel number: 240720270000
- Zoning: R1
- Special conditions: Standard
Construction
Type & style
- Home type: SingleFamily
- Property subtype: Single Family Residence
Materials
- Wood
- Foundation: Slab
- Roof: Tile
Condition
- Year built: 2018
Utilities & green energy
- Electric: 220 Volts in Laundry
- Water: Public
- Utilities for property: Public, Sewer In & Connected
Community & HOA
Location
- Region: Tracy
Financial & listing details
- Price per square foot: $346/sqft
- Tax assessed value: $825,300
- Price range: $877K - $877K
- Date on market: 9/20/2026
Price history
| Date | Event | Price |
|---|---|---|
| 5/12/2025 | Sold | $877,000-2.4%$346/sqft |
Source: MetroList Services of CA #225036398 Report a problem | ||
| 4/18/2025 | Pending sale | $899,000$354/sqft |
Source: MetroList Services of CA #225036398 Report a problem | ||
| 3/28/2025 | Listed for sale | $899,000+32.2%$354/sqft |
Source: MetroList Services of CA #225036398 Report a problem | ||
| 8/30/2019 | Sold | $680,000$268/sqft |
Source: MetroList Services of CA #19036639 Report a problem | ||
Public tax history
| Year | Property taxes | Tax assessment |
|---|---|---|
| 2026 | -- | $825,300 +11% |
| 2025 | $10,010 +7.7% | $743,675 +2% |
| 2024 | $9,295 +1.7% | $729,094 +2% |
| 2023 | $9,139 -0.9% | $714,799 +2% |
| 2022 | $9,224 +1.5% | $700,784 +2% |
| 2021 | $9,090 +0.9% | $687,044 +1% |
| 2020 | $9,011 +15.4% | $680,000 +19.1% |
| 2019 | $7,810 +39.1% | $571,088 +52.5% |
| 2018 | $5,615 | $374,391 |
Find assessor info on the county website
Neighborhood: 95377
Nearby homes
- $789,6003 bd3 ba2.1k sqft2241 Tennis Ln, Tracy, CA 95377Off Market
- $722,6003 bd3 ba1.9k sqft2291 Tennis Ln, Tracy, CA 95377Off Market
- $864,3004 bd4 ba2.8k sqft2270 Frank Blondin Ln, Tracy, CA 95377Off Market
- $706,8003 bd2 ba1.9k sqft2240 Frank Blondin Ln, Tracy, CA 95377Off Market
- $829,1004 bd4 ba2.8k sqft2301 Tennis Ln, Tracy, CA 95377Off Market
- $777,7003 bd3 ba2.3k sqft2221 Tennis Ln, Tracy, CA 95377Off Market
- $796,0004 bd3 ba2.5k sqft2290 Frank Blondin Ln, Tracy, CA 95377Off Market
- $826,5004 bd3 ba2.5k sqft2220 Frank Blondin Ln, Tracy, CA 95377Off Market
Nearby schools
GreatSchools rating
- 7/10George Kelly Elementary SchoolGrades: K-8Distance: 0.6 mi
- 8/10John C. Kimball High SchoolGrades: 9-12Distance: 0.9 mi
Get a cash offer in 3 minutes
Find out how much your home could sell for in as little as 3 minutes with a no-obligation cash offer.
Estimated market value
$867,300
Get a cash offer in 3 minutes
Find out how much your home could sell for in as little as 3 minutes with a no-obligation cash offer.
Estimated market value
$867,300
- California
- San Joaquin County
- Tracy
- 95377
- 2271 Tennis Ln
