Solid full brick well maintained home ready for new owners. Large living room with brick fireplace. Kitchen has plenty of storage and cabinets have been updated with glass doors. Three bedrooms on main floor and one bedroom in the basement. The dining area opens to an enclosed porch which provides a great view of the large, fenced in backyard. The backyard has many varieties of flowers and a cherry tree. There is also an 8 x 14 shed. The basement includes a family room, with wood burning fireplace, an office, laundry room which includes a half bath in addition to more storage space. The home is kept cool with a whole house attic fan and a wall A/C. Two car garage comes with an overhead door to the backyard. Updates include new roof (Nov 2023), new windows (Dec 2023), 4" cellulose insulation added in the attic. New hot water heater (approx 1yr old). Range and most flooring had been replaced within the last three years.
Sold for $164,900
$164,900
2271 Trenton St, Saginaw, MI 48602
4beds
1,919sqft
Single Family Residence
Built in 1963
0.25 Acres Lot
$191,700 Zestimate®
$86/sqft
$1,601 Estimated rent
Home value
$191,700
$182,000 - $203,000
$1,601/mo
Zestimate® history
Owner options
List your home for rent
$1,601/mo
Rent Zestimate®
Find your next renter with Zillow Rental Manager. Plus, with online applications, you can quickly screen prospective tenants – for free.
$1,601/mo
Rent Zestimate®
Refinance and save
$1,185/mo
Est. payment
Refinancing to a lower rate could help reduce your monthly payments and save thousands over the life of the loan.
$1,185/mo
Est. payment
Explore your selling options
Work with a Zillow partner agent
Leverage their expertise and Zillow's premium Showcase listings to get your home seen by more buyers.
Get startedList with your own agent
Get your home in front of millions of buyers by listing it on Zillow.
Learn how to do itSell it yourself
Take full control of how buyers see your home on Zillow by listing For Sale by Owner (FSBO).
List your homeWhat's special
Zillow last checked:
Listing updated:
Listed by:
Brian Haremski 989-751-3162,
Century 21 Signature Realty
Bought with:
Malinda Radaz, 6501402463
Century 21 Signature Realty
Source: MiRealSource,MLS#: 50146431 Originating MLS: Saginaw Board of REALTORS
Originating MLS: Saginaw Board of REALTORSFacts & features
Interior
Bedrooms & bathrooms
- Bedrooms: 4
- Bathrooms: 2
- Full bathrooms: 1
- 1/2 bathrooms: 1
Rooms
- Room types: Utility/Laundry Room, Basement Lavatory, Bathroom
Bedroom 1
- Level: First
- Area: 132
- Dimensions: 12 x 11
Bedroom 2
- Level: First
- Area: 156
- Dimensions: 13 x 12
Bedroom 3
- Level: First
- Area: 130
- Dimensions: 13 x 10
Bedroom 4
- Level: Basement
- Area: 120
- Dimensions: 12 x 10
Bathroom 1
- Level: First
- Area: 77
- Dimensions: 11 x 7
Dining room
- Level: First
- Area: 135
- Dimensions: 15 x 9
Family room
- Level: Basement
- Area: 348
- Dimensions: 29 x 12
Kitchen
- Level: First
- Area: 144
- Dimensions: 12 x 12
Living room
- Level: First
- Area: 266
- Dimensions: 19 x 14
Heating
- Boiler, Natural Gas
Cooling
- Wall/Window Unit(s), Whole House Fan
Appliances
- Included: Microwave, Range/Oven, Refrigerator, Gas Water Heater
- Laundry: Laundry Room
Features
- Windows: Window Treatments
- Basement: Block,Partially Finished
- Number of fireplaces: 2
- Fireplace features: Basement, Living Room
Interior area
- Total structure area: 2,662
- Total interior livable area: 1,919 sqft
- Finished area above ground: 1,331
- Finished area below ground: 588
Property
Parking
- Total spaces: 2
- Parking features: Attached, Electric in Garage, Garage Door Opener
- Attached garage spaces: 2
Features
- Levels: One
- Stories: 1
- Exterior features: Sidewalks
- Fencing: Fenced,Fence Owned,Fence Neighbor Owned
- Frontage length: 80
Lot
- Size: 0.25 Acres
- Dimensions: 80 x 137
- Features: City Lot
Details
- Additional structures: Shed(s)
- Parcel number: 13 0931 000000
- Zoning description: Residential
- Special conditions: Private
Construction
Type & style
- Home type: SingleFamily
- Architectural style: Ranch
- Property subtype: Single Family Residence
Materials
- Brick
- Foundation: Basement
Condition
- New construction: No
- Year built: 1963
Utilities & green energy
- Sewer: Public Sanitary
- Water: Public
- Utilities for property: Cable/Internet Avail., Cable Available
Community & HOA
Community
- Subdivision: Annie Mcewan
HOA
- Has HOA: No
Location
- Region: Saginaw
Financial & listing details
- Price per square foot: $86/sqft
- Tax assessed value: $161,800
- Annual tax amount: $2,684
- Date on market: 6/24/2024
- Cumulative days on market: 4 days
- Listing agreement: Exclusive Right To Sell
- Listing terms: Cash,Conventional,FHA,VA Loan
- Road surface type: Paved
Price history
| Date | Event | Price |
|---|---|---|
| 7/31/2024 | Sold | $164,900+3.1%$86/sqft |
Source:  MiRealSource #50146431 Report a problem MiRealSource #50146431 Report a problem | ||
| 7/3/2024 | Pending sale | $159,900$83/sqft |
Source: MiRealSource #50146431 Report a problem | ||
| 7/1/2024 | Listed for sale | $159,900$83/sqft |
Source: MiRealSource #50146431 Report a problem | ||
| 6/28/2024 | Pending sale | $159,900$83/sqft |
Source: MiRealSource #50146431 Report a problem | ||
| 6/24/2024 | Listed for sale | $159,900+45.5%$83/sqft |
Source: MiRealSource #50146431 Report a problem | ||
| 4/16/2021 | Sold | $109,900+10%$57/sqft |
Source: MiRealSource #50035968 Report a problem | ||
| 3/13/2021 | Pending sale | $99,900$52/sqft |
Source: MiRealSource #50035968 Report a problem | ||
| 3/11/2021 | Listed for sale | $99,900-14.1%$52/sqft |
Source: MiRealSource #50035968 Report a problem | ||
| 11/18/2004 | Sold | $116,250$61/sqft |
Source: MiRealSource #20045536 Report a problem | ||
Public tax history
| Year | Property taxes | Tax assessment |
|---|---|---|
| 2026 | $3,789 +30.8% | $80,900 +20.2% |
| 2025 | $2,897 +7.9% | $67,300 +9.4% |
| 2024 | $2,684 +0.7% | $61,500 +16% |
| 2023 | $2,667 | $53,000 +14.2% |
| 2022 | -- | $46,400 +15.1% |
| 2021 | $2,514 | $40,300 +15.1% |
| 2020 | $2,514 +49.7% | $35,000 -0.6% |
| 2018 | $1,679 | $35,218 +0.2% |
| 2017 | -- | $35,150 -1.9% |
| 2016 | -- | $35,822 -6.4% |
| 2014 | $1,766 | $38,282 -3.4% |
| 2013 | -- | $39,631 -0.2% |
| 2012 | -- | $39,714 -4.9% |
| 2011 | $1,519 | $41,778 -11% |
| 2010 | -- | $46,966 -9% |
| 2009 | -- | $51,611 -9% |
| 2008 | $2,505 | $56,715 -7% |
| 2007 | -- | $60,984 +4% |
| 2006 | -- | $58,638 +6% |
| 2005 | $1,783 | $55,319 |
| 2003 | -- | $55,319 +4% |
| 2002 | -- | $53,191 +6% |
| 2001 | -- | $50,180 +7% |
| 2000 | -- | $46,897 |
Find assessor info on the county website
Neighborhood: 48602
Nearby homes
- $173,6003 bd2 ba1.3k sqft2277 Trenton St, Saginaw, MI 48602Off Market

- $153,100-- bd1 ba1.1k sqft2263 Trenton St, Saginaw, MI 48602Off Market
- $190,8003 bd2 ba1.3k sqft2255 Trenton St, Saginaw, MI 48602Off Market
- $170,1002 bd2 ba1.3k sqft2270 McEwan St, Saginaw, MI 48602Off Market
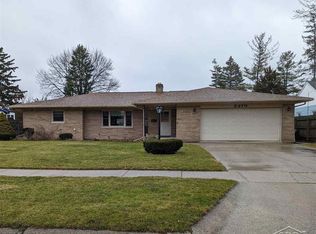
- $154,000-- bd1 ba1.2k sqft2270 Trenton St, Saginaw, MI 48602Off Market
- $147,2003 bd2 ba1.3k sqft2280 McEwan St, Saginaw, MI 48602Off Market
- $117,4002 bd1 ba1k sqft2262 McEwan St, Saginaw, MI 48602Off Market
- $140,2003 bd1 ba1.1k sqft2823 Morgan St, Saginaw, MI 48602Off Market
Nearby schools
GreatSchools rating
- 4/10Kempton Elementary SchoolGrades: PK-5Distance: 0.2 mi
- 2/10Thompson Middle SchoolGrades: 6-8Distance: 0.6 mi
- 9/10Saginaw Arts and Sciences AcademyGrades: 6-12Distance: 1 mi
Schools provided by the listing agent
- District: Saginaw City School District
Source: MiRealSource. This data may not be complete. We recommend contacting the local school district to confirm school assignments for this home.
Get a cash offer in 3 minutes
Find out how much your home could sell for in as little as 3 minutes with a no-obligation cash offer.
Estimated market value
$191,700
Get a cash offer in 3 minutes
Find out how much your home could sell for in as little as 3 minutes with a no-obligation cash offer.
Estimated market value
$191,700
- Michigan
- Saginaw County
- Saginaw
- 48602
- 2271 Trenton St
Nearby cities
Nearby neighborhoods
Nearby zip codes
Other Saginaw Topics
