Skip main navigation
Off market
  • $522,200

    2271 Ulverston Dr, Rock Hill, SC 29732

    5beds
    3baths
    3,410sqft
    SingleFamily
    Built in 2001
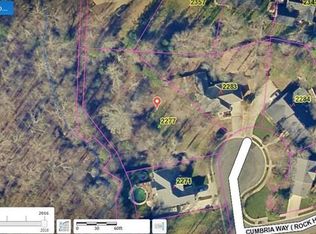
    0.25 Acres Lot
    $522,200 Zestimate®
    $153/sqft
    $2,843 Estimated rent

    Home value

    $522,200

    $496,000 - $548,000

    $2,843/mo

    Zestimate® history
    Loading
    Loading...

    Owner options

    List your home for rent

    $2,843/mo

    Rent Zestimate®

    Find your next renter with Zillow Rental Manager. Plus, with online applications, you can quickly screen prospective tenants – for free.

    Learn more

    $2,843/mo

    Rent Zestimate®

    Refinance and save

    $3,119/mo

    Est. payment

    Refinancing to a lower rate could help reduce your monthly payments and save thousands over the life of the loan.

    See today's rates

    $3,119/mo

    Est. payment

    Explore your selling options

    Work with a Zillow partner agent

    Leverage their expertise and Zillow's premium Showcase listings to get your home seen by more buyers.

    Get started

    List with your own agent

    Get your home in front of millions of buyers by listing it on Zillow.

    Learn how to do it

    Sell it yourself

    Take full control of how buyers see your home on Zillow by listing For Sale by Owner (FSBO).

    List your home

    What's special

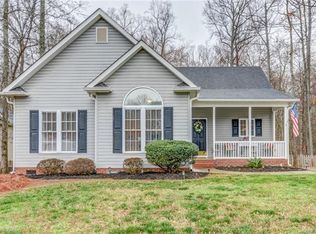
    This is what you've been waiting for!!! Not only does this ranch come complete with a finished basement, but take a look at all the extra rooms it has to accommodate ALL your needs! Features incl: 5BR/3Ba w/2-car garage, & 2 other rooms w/closets (possible bedrooms, office, craft room, etc.). Architectural details incl: 12 ft ceilings & stone FP in great rm, a 9 ft ceilings in remainder of main level. There is a large master suite w/en-suite bathroom, dual vanity, jetted tub, sep. shower & wonderful master closet. Main level also includes 2 additional bedrooms & bath, a well-appointed eat-in kitchen, dining room, & great room. The basement incl: 2 more BR?s plus Rec Rm, 2 other rooms w/closets, laundry & bathroom, AND a small storage/garage. Then there's the view from the screened porch overlooking a lovely fenced back yard complete w/ above ground pool, hot tub, fire pit, and woods behind you! Buyer/Agent to verify all pertinent info necessary in the decision making process.

    This property is off market, which means it's not currently listed for sale or rent on Zillow. This may be different from what's available on other websites or public sources.
    Facts & features

    Interior

    Bedrooms & bathrooms
    • Bedrooms: 5
    • Bathrooms: 3
    Heating
    • Heat pump, Other, Gas
    Cooling
    • Central
    Appliances
    • Included: Dishwasher, Microwave
    Features
    • Flooring: Tile, Hardwood, Laminate
    • Basement: Finished
    • Has fireplace: Yes
    Interior area
    • Total interior livable area: 3,410 sqft

    Property

    Parking
    • Total spaces: 3
    • Parking features: Garage - Attached
    Features
    • Exterior features: Vinyl, Brick
    • Has spa: Yes
    Lot
    • Size: 0.25 Acres
    Details
    • Parcel number: 5910401064

    Construction

    Type & style
    • Home type: SingleFamily
    Materials
    • Roof: Other
    Condition
    • Year built: 2001

    Community & HOA

    HOA
    • Has HOA: Yes
    • HOA fee: $12 monthly
    Location
    • Region: Rock Hill

    Financial & listing details

    • Price per square foot: $153/sqft
    • Tax assessed value: $481,300
    • Annual tax amount: $3,199

    Price history

    DateEventPrice
    2/26/2018Sold$325,000$95/sqft
    Source: Public Record Report a problem
    1/11/2018Pending sale$325,000$95/sqft
    Source: Fort Mill #3349535 Report a problem
    1/7/2018Listed for sale$325,000+12.3%$95/sqft
    Source: Fort Mill #3349535 Report a problem
    2/5/2016Sold$289,500$85/sqft
    Source: Canopy MLS as distributed by MLS GRID #P1099470 Report a problem
    12/15/2015Listed for sale$289,500+13.1%$85/sqft
    Source: Keller Williams - Fort Mill #3133942 Report a problem
    1/23/2014Sold$256,000-8.5%$75/sqft
    Source: Public Record Report a problem
    6/25/2013Price change$279,900-3.4%$82/sqft
    Source: Allen Tate Company #2149821 Report a problem
    6/11/2013Listed for sale$289,900$85/sqft
    Source: Allen Tate Company #2149821 Report a problem
    5/24/2013Pending sale$289,900$85/sqft
    Source: Allen Tate Company #2149821 Report a problem
    5/2/2013Listed for sale$289,900+88.8%$85/sqft
    Source: Allen Tate Company #2149821 Report a problem
    5/14/2001Sold$153,575$45/sqft
    Source: Public Record Report a problem

    Public tax history

    YearProperty taxesTax assessment
    2025$3,199 +12.6%$14,885 +15%
    2024$2,840 -0.3%$12,944
    2023$2,848 -0.7%$12,944
    2022$2,867 -15%$12,944
    2021$3,375 $12,944
    2020-- $12,944 +6.8%
    2019-- $12,120 -33.3%
    2018-- $18,180 +69.9%
    2017$1,847 $10,700
    2016$1,847 $10,700 -24.3%
    2014$1,847 $14,130 +59.1%
    2013$1,847 $8,880
    2012-- $8,880 +1.1%
    2010-- $8,780
    2009-- $8,780
    2008-- $8,780
    2007-- $8,780
    2006-- $8,780 +18.6%
    2005-- $7,400 +8.2%
    2004-- $6,840
    2003-- $6,840
    2002-- $6,840
    Find assessor info on the county website

    Neighborhood: 29732

    Nearby schools

    GreatSchools rating
    Schools provided by the listing agent
    • Elementary: Ebinport
    • Middle: Rawlinson Road
    • High: Northwestern

    Source: The MLS. This data may not be complete. We recommend contacting the local school district to confirm school assignments for this home.

    Get a cash offer in 3 minutes
    Find out how much your home could sell for in as little as 3 minutes with a no-obligation cash offer.
    Estimated market value
    $522,200
    Get a cash offer in 3 minutes
    Find out how much your home could sell for in as little as 3 minutes with a no-obligation cash offer.
    Estimated market value
    $522,200