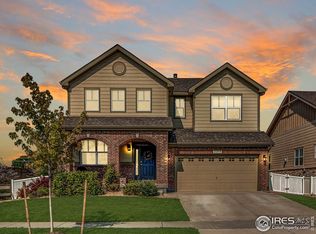
Welcome to this modern, high-end home. Featuring stunning dark hardwd flrs throughout the main level, stairs, & 2nd level. This home exudes elegance. As you enter, you'll be greeted by impressive entry, spacious office w/ dbl drs, built-in cabinets, & bookshelves. The gourmet kitchen boasts beautiful cabinetry, dbl oven, a gas stove, a built-in microwave, a dishwasher, & a gorgeous island, perfect for entertaining. The kitchen seamlessly flows into the elegant dining room & expansive living rm, which showcases a striking gas fireplace. The dining rm, facing west w/ views of Longs Peak, leads to an inviting covered patio. Step down to the high-end Bullfrog hot tub and grilling area, ideal for entertaining & relaxing. The large yard offers plenty of room for gardening, playing catch or volleyball, & more. Adjacent to the kitchen is a versatile command center or junior office w/ built-in cabinets, a spacious counter area. A well-appointed mudrm with built-ins, a convenient 1/2 bathrm & kitchen pantry connects to 3-car garage. Upstairs, you'll find four bedrms, all featuring beautiful hardwood floors and ample storage. The laundry is conveniently located on the 2nd level, along w/ a full bathroom w/ a double sink, easily accessible to 3 of the bedrms. The primary retreat, offers great light & opens to a luxurious 5-piece ensuite & a spacious walk-in closet. The well-lit basement features a large recreation area, perfect for working out, playing games, or watching movies. It includes a rough-in for a wet bar, additional storage, 1/2 bathrm, a 5th bedrm w/ ensuite, ideal for long-term guests. Prairie Village boasts contemporary homes, tree-lined streets, & parks. This home is ideally located within the neighborhood, no back neighbors. Additional features include gigabit internet, an EV charger station, extensive storage & cabinets, expansive windows, beautiful light, high ceilings, & impeccable maintenance. Embrace the pinnacle of comfort & style in this stunning home
Sold for $765,000
$765,000
2271 Winding Dr, Longmont, CO 80504
5beds
5baths
3,616sqft
Single Family Residence
Built in 2015
6,970 Square Feet Lot
$724,200 Zestimate®
$212/sqft
$4,586 Estimated rent
Home value
$724,200
$688,000 - $760,000
$4,586/mo
Zestimate® history
Owner options
List your home for rent
$4,586/mo
Rent Zestimate®
Find your next renter with Zillow Rental Manager. Plus, with online applications, you can quickly screen prospective tenants – for free.
$4,586/mo
Rent Zestimate®
Refinance and save
$4,490/mo
Est. payment
Refinancing to a lower rate could help reduce your monthly payments and save thousands over the life of the loan.
$4,490/mo
Est. payment
Explore your selling options
Work with a Zillow partner agent
Leverage their expertise and Zillow's premium Showcase listings to get your home seen by more buyers.
Get startedList with your own agent
Get your home in front of millions of buyers by listing it on Zillow.
Learn how to do itSell it yourself
Take full control of how buyers see your home on Zillow by listing For Sale by Owner (FSBO).
List your homeWhat's special
Zillow last checked:
Listing updated:
Listed by:
Krista Koth 303-746-7316,
Compass - Boulder
Bought with:
David Marvin, 100023637
Marvin Gardens Real Estate
Source: IRES as distributed by MLS GRID,MLS#: 1012233
Facts & features
Interior
Bedrooms & bathrooms
- Bedrooms: 5
- Bathrooms: 5
Rooms
- Room types: Media Room
Primary bedroom
- Description: Hardwood
- Features: Full Primary Bath, Tub+Shower Primary, Luxury Features Primary Bath, 5 Piece Primary Bath
- Level: Upper
- Area: 208 Square Feet
- Dimensions: 16 x 13
Bedroom 2
- Description: Hardwood
- Level: Upper
- Area: 165 Square Feet
- Dimensions: 11 x 15
Bedroom 3
- Description: Hardwood
- Level: Upper
- Area: 144 Square Feet
- Dimensions: 12 x 12
Bedroom 4
- Description: Hardwood
- Level: Upper
- Area: 182 Square Feet
- Dimensions: 13 x 14
Bedroom 5
- Description: Carpet
- Level: Basement
- Area: 156 Square Feet
- Dimensions: 12 x 13
Dining room
- Description: Hardwood
- Level: Main
- Area: 91 Square Feet
- Dimensions: 7 x 13
Kitchen
- Description: Hardwood
- Level: Main
- Area: 256 Square Feet
- Dimensions: 16 x 16
Laundry
- Description: Tile
- Level: Upper
- Area: 56 Square Feet
- Dimensions: 7 x 8
Living room
- Description: Hardwood
- Level: Main
- Area: 360 Square Feet
- Dimensions: 24 x 15
Recreation room
- Description: Carpet
- Level: Basement
- Area: 1100 Square Feet
- Dimensions: 44 x 25
Study
- Description: Hardwood
- Level: Main
- Area: 154 Square Feet
- Dimensions: 11 x 14
Heating
- Forced Air
Cooling
- Central Air, Ceiling Fan(s)
Appliances
- Included: Gas Range, Double Oven, Dishwasher, Refrigerator, Washer, Dryer, Microwave, Disposal
- Laundry: Washer/Dryer Hookup
Features
- Eat-in Kitchen, Separate Dining Room, Cathedral Ceiling(s), Open Floorplan, Pantry, Walk-In Closet(s), Kitchen Island, High Ceilings
- Flooring: Wood
- Windows: Window Coverings
- Basement: Full,Partially Finished,Daylight
- Has fireplace: Yes
- Fireplace features: Gas
Interior area
- Total structure area: 2,488
- Total interior livable area: 3,616 sqft
- Finished area above ground: 2,488
Property
Parking
- Total spaces: 3
- Parking features: Garage Door Opener
- Attached garage spaces: 3
- Details: Attached
Accessibility
- Accessibility features: Level Lot, Level Drive, Main Floor Bath
Features
- Levels: Two
- Stories: 2
- Patio & porch: Patio
- Exterior features: Sprinkler System
- Fencing: Fenced
- Has view: Yes
- View description: Mountain(s)
Lot
- Size: 6,970 Square Feet
- Features: Level, Paved, Curbs, Gutters, Sidewalks, Street Light, Fire Hydrant within 500 Feet
Details
- Parcel number: R0603172
- Zoning: RES
- Special conditions: Private Owner
Construction
Type & style
- Home type: SingleFamily
- Architectural style: Contemporary
- Property subtype: Single Family Residence
Materials
- Frame, Stone, Composition
- Roof: Composition
Condition
- New construction: No
- Year built: 2015
Utilities & green energy
- Electric: City
- Gas: Xcel
- Sewer: Public Sewer
- Water: City
- Utilities for property: Natural Gas Available, Electricity Available, Cable Available, High Speed Avail
Green energy
- Energy efficient items: Windows
Community & HOA
Community
- Security: Fire Alarm
- Subdivision: PRAIRIE VILLAGE
HOA
- Has HOA: Yes
- Services included: Common Amenities, Management
- HOA fee: $66 monthly
- HOA name: Prairie Village South HOA
- HOA phone: 720-699-9033
Location
- Region: Longmont
Financial & listing details
- Price per square foot: $212/sqft
- Tax assessed value: $692,200
- Annual tax amount: $3,607
- Date on market: 6/17/2024
- Listing terms: Cash,Conventional,VA Loan
- Exclusions: Personal Property HOT TUB INCLUDED
- Electric utility on property: Yes
Price history
| Date | Event | Price |
|---|---|---|
| 7/25/2024 | Sold | $765,000-1.3%$212/sqft |
Source:  IRES as distributed by MLS GRID #1012233 Report a problem IRES as distributed by MLS GRID #1012233 Report a problem | ||
| 7/1/2024 | Pending sale | $775,000$214/sqft |
Source:  REcolorado as distributed by MLS GRID #IR1012233 Report a problem REcolorado as distributed by MLS GRID #IR1012233 Report a problem | ||
| 6/20/2024 | Listed for sale | $775,000+6.2%$214/sqft |
Source: IRES as distributed by MLS GRID #1012233 Report a problem | ||
| 11/21/2023 | Listing removed | -- |
Source: Zillow Rentals Report a problem | ||
| 10/31/2023 | Listed for rent | $4,000$1/sqft |
Source: Zillow Rentals Report a problem | ||
| 10/17/2023 | Listing removed | -- |
Source: Zillow Rentals Report a problem | ||
| 10/3/2023 | Price change | $4,000-11.1%$1/sqft |
Source: Zillow Rentals Report a problem | ||
| 9/19/2023 | Listed for rent | $4,500$1/sqft |
Source: Zillow Rentals Report a problem | ||
| 7/6/2023 | Listing removed | -- |
Source: Zillow Rentals Report a problem | ||
| 6/27/2023 | Listed for rent | $4,500$1/sqft |
Source: Zillow Rentals Report a problem | ||
| 5/18/2022 | Sold | $730,000+4.3%$202/sqft |
Source: IRES as distributed by MLS GRID #962270 Report a problem | ||
| 4/12/2022 | Pending sale | $700,000$194/sqft |
Source: IRES as distributed by MLS GRID #962270 Report a problem | ||
| 4/7/2022 | Listed for sale | $700,000+57.4%$194/sqft |
Source: IRES as distributed by MLS GRID #962270 Report a problem | ||
| 6/22/2015 | Sold | $444,600$123/sqft |
Source: Public Record Report a problem | ||
Public tax history
| Year | Property taxes | Tax assessment |
|---|---|---|
| 2025 | $4,190 | $43,263 -8.9% |
| 2024 | -- | $47,483 -1% |
| 2023 | -- | $47,944 +33.3% |
| 2022 | $3,607 +12.8% | $35,980 -2.8% |
| 2021 | $3,197 | $37,015 +12.5% |
| 2020 | $3,197 +11.3% | $32,911 |
| 2019 | $2,872 | $32,911 +8.8% |
| 2018 | $2,872 | $30,240 -9.5% |
| 2017 | $2,872 +5.4% | $33,432 +165.1% |
| 2016 | $2,726 +137.4% | $12,609 +507.4% |
| 2015 | $1,149 | $2,076 |
| 2014 | -- | $2,076 |
Find assessor info on the county website
Neighborhood: 80504
Nearby homes
- $597,7002 bd2 ba1.8k sqft2265 Winding Dr, Longmont, CO 80504Off Market
- $653,5004 bd5 ba3.4k sqft2277 Winding Dr, Longmont, CO 80504Off Market

- $576,9003 bd3 ba2.8k sqft2259 Winding Dr, Longmont, CO 80504Off Market
- $568,8002 bd3 ba2.9k sqft2283 Winding Dr, Longmont, CO 80504Off Market
- $1,000-- bd-- ba-- sqft2253 Winding Dr, Longmont, CO 80504Off Market
- $566,6003 bd4 ba2.4k sqft2268 Winding Dr, Longmont, CO 80504Off Market
- $--6 bd4 ba3.4k sqft2274 Winding Dr #1, Longmont, CO 80504Off Market
- $--6 bd4 ba3.4k sqft2274 Winding Dr #2, Longmont, CO 80504Off Market
Nearby schools
GreatSchools rating
- 7/10Alpine Elementary SchoolGrades: PK-5Distance: 0.4 mi
- 4/10Timberline Pk-8Grades: PK-8Distance: 1.2 mi
- 3/10Skyline High SchoolGrades: 9-12Distance: 1.2 mi
Schools provided by the listing agent
- Elementary: Alpine
- Middle: Heritage
- High: Silver Creek
Source: IRES as distributed by MLS GRID. This data may not be complete. We recommend contacting the local school district to confirm school assignments for this home.
Get a cash offer in 3 minutes
Find out how much your home could sell for in as little as 3 minutes with a no-obligation cash offer.
Estimated market value
$724,200
Get a cash offer in 3 minutes
Find out how much your home could sell for in as little as 3 minutes with a no-obligation cash offer.
Estimated market value
$724,200
- Colorado
- Boulder County
- Longmont
- 80504
- 2271 Winding Dr
Nearby cities
Nearby neighborhoods
Nearby zip codes
Other Longmont Topics
