Skip main navigation
Sold for $630,000
  • $630,000

    22710 N WAGON WHEEL Drive, Sun City West, AZ 85375

    3beds
    2,257sqft
    Single Family Residence
    Built in 1996
    8,400 Square Feet Lot
    $635,100 Zestimate®
    $279/sqft
    $2,725 Estimated rent

    Home value

    $635,100

    $584,000 - $692,000

    $2,725/mo

    Zestimate® history
    Loading
    Loading...

    Owner options

    List your home for rent

    $2,725/mo

    Rent Zestimate®

    Find your next renter with Zillow Rental Manager. Plus, with online applications, you can quickly screen prospective tenants – for free.

    Learn more

    $2,725/mo

    Rent Zestimate®

    Refinance and save

    $3,674/mo

    Est. payment

    Refinancing to a lower rate could help reduce your monthly payments and save thousands over the life of the loan.

    See today's rates

    $3,674/mo

    Est. payment

    Explore your selling options

    Work with a Zillow partner agent

    Leverage their expertise and Zillow's premium Showcase listings to get your home seen by more buyers.

    Get started

    List with your own agent

    Get your home in front of millions of buyers by listing it on Zillow.

    Learn how to do it

    Sell it yourself

    Take full control of how buyers see your home on Zillow by listing For Sale by Owner (FSBO).

    List your home

    What's special

    Split floor planFront courtyardGas stovePrimary suiteBuilt-in garage cabinetsBreakfast barBeautiful golf course views
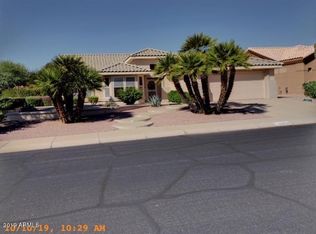
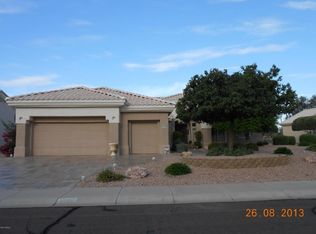
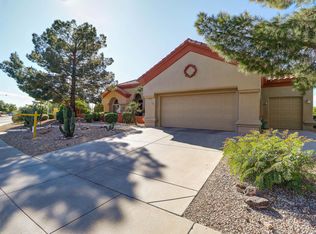
    Located on the 14th hole of Deer Valley Golf Course in Sun City West, this EXPANDED Lakeside model offers 3 Bedrooms, 2 Baths, and a 2.5-car garage w/ BEAUTIFUL golf course views. The home features a pavered Driveway and Front courtyard, tile flooring in main Living areas, and carpet in the Bedrooms. The Kitchen includes GRANITE countertops, stainless steel appliances, GAS stove, Breakfast Bar, and ABUNDANT cabinetry. This SPLIT floor plan provides Two guest bedrooms and an updated Guest Bath with TILED shower and Granite vanity. The Primary suite features a TRAVERTINE walk-in shower, double Granite vanity, LARGE walk-in closet, and Private access to the PAVERED Back patio overlooking the course. The small flex room is perfect for a home office or crafts area. The Arizona room w/ three picture windows captures STUNNING Golf Course views with access to the back patio - perfect for entertaining family & friends. Additional features include 5 Power sunscreens, built-in Garage cabinets, and Major updates: Roof (2022), two high efficiency Trane units (2021), Water Heater (2020), Back patio & pergola covering (2022), and paint (2022). Welcome to this 55+ Active Adult Community with so many amenities. Golf course living at its finest. (Furniture and contents available outside of escrow).

    Zillow last checked:

    Listing updated:

    Listed by:

    Patty Rosebery 6026778798,

    Realty ONE Group,

    Linda Pitzer 602-403-8033,

    Realty ONE Group

    Bought with:

    Brad York, SA695533000

    The Brokery

    Source: ARMLS,MLS#: 6996218MLS Logo

    Facts & features

    Interior

    Bedrooms & bathrooms
    • Bedrooms: 3
    • Bathrooms: 2
    • Full bathrooms: 2
    Heating
    • Natural Gas
    Cooling
    • HVAC SEER Rating, Central Air, Ceiling Fan(s), ENERGY STAR Qualified Equipment
    Appliances
    • Included: Dryer, Washer, Water Softener Owned, Reverse Osmosis, Refrigerator, Built-in Microwave, Dishwasher, Disposal, Gas Range
    • Laundry: In Garage
    Features
    • High Speed Internet, Granite Counters, Double Vanity, See Remarks, Eat-in Kitchen, Breakfast Bar, 9+ Flat Ceilings, Pantry, 3/4 Bath Master Bdrm
    • Flooring: Carpet, Tile
    • Windows: Double Pane Windows, Mechanical Sun Shds
    • Has basement: No
    • Has fireplace: No
    Interior area
    • Total structure area: 2,257
    • Total interior livable area: 2,257 sqft

    Property

    Parking
    • Total spaces: 2.5
    • Parking features: Attached, Garage Door Opener, Direct Access, Attch'd Gar Cabinets, Golf Cart Garage
    • Attached garage spaces: 2.5
    Features
    • Stories: 1
    • Patio & porch: Covered, Patio
    • Exterior features: Rain Gutters
    • Spa features: None
    • Fencing: None
    • Has view: Yes
    • View description: Golf Course
    Lot
    • Size: 8,400 Square Feet
    • Features: East/West Exposure, Sprinklers In Rear, Sprinklers In Front, On Golf Course, Gravel/Stone Front, Gravel/Stone Back, Auto Timer H2O Front, Auto Timer H2O Back
    Details
    • Parcel number: 23226799
    • Special conditions: Age Restricted (See Remarks)

    Construction

    Type & style
    • Home type: SingleFamily
    • Architectural style: Ranch
    • Property subtype: Single Family Residence
    Materials
    • Stucco, Wood Frame, Painted
    • Foundation: Slab
    • Roof: Tile
    Condition
    • Year built: 1996
    Details
    • Builder name: Del Webb

    Utilities & green energy

    • Sewer: Private Sewer
    • Water: Pvt Water Company

    Community & HOA

    Community
    • Features: Pool, Golf, Pickleball, Community Spa, Community Spa Htd, Community Media Room, Tennis Court(s), Biking/Walking Path, Fitness Center
    • Senior community: Yes
    • Subdivision: SUN CITY WEST UNIT 54
    HOA
    • Has HOA: No
    • Services included: No Fees
    Location
    • Region: Sun City West

    Financial & listing details

    • Price per square foot: $279/sqft
    • Tax assessed value: $456,600
    • Annual tax amount: $4,060
    • Date on market: 4/22/2026
    • Cumulative days on market: 24 days
    • Listing terms: Cash,Conventional,1031 Exchange,VA Loan
    • Ownership: Fee Simple
    • Road surface type: Asphalt

    Price history

    DateEventPrice
    5/15/2026Sold$630,000$279/sqft
    Source: ARMLS #6996218 Report a problem
    4/4/2026Pending sale$630,000$279/sqft
    Source: ARMLS #6996218 Report a problem
    3/10/2026Listed for sale$630,000+100%$279/sqft
    Source: ARMLS #6996218 Report a problem
    1/21/2014Sold$315,000-5.9%$140/sqft
    Source: ARMLS #5033918 Report a problem
    11/22/2013Listed for sale$334,775+56.2%$148/sqft
    Source: Ken Meade Realty #5033918 Report a problem
    10/22/1996Sold$214,368$95/sqft
    Source: Public Record Report a problem

    Public tax history

    YearProperty taxesTax assessment
    2025$2,558 -0.2%$45,660 -9.6%
    2024$2,563 +3.7%$50,500 +40.6%
    2023$2,470 -31.7%$35,930 +1.5%
    2022$3,618 -1.7%$35,400 +7.1%
    2021$3,681 +2.6%$33,060 +3.1%
    2020$3,588 +2.1%$32,070 +8.5%
    2019$3,515 $29,560 +1.9%
    2018$3,515 +4.2%$29,000 +4.4%
    2017$3,373 +13.3%$27,780 +5.9%
    2016$2,977 +0.9%$26,220 +4.7%
    2015$2,951 $25,050 +7.7%
    2014-- $23,260 +0.7%
    2013-- $23,100 -2.7%
    2012-- $23,750 -5.1%
    2011-- $25,030 -0.9%
    2010-- $25,270 -15.4%
    2009-- $29,870 -19.8%
    2008-- $37,250 +4.1%
    2007-- $35,800 +47.6%
    2006-- $24,250
    2005-- $24,250
    2004-- $24,250
    2003-- $24,250 +21.6%
    2002-- $19,950
    Find assessor info on the county website

    Neighborhood: 85375

    Nearby schools

    GreatSchools rating
    Get a cash offer in 3 minutes
    Find out how much your home could sell for in as little as 3 minutes with a no-obligation cash offer.
    Estimated market value
    $635,100
    Get a cash offer in 3 minutes
    Find out how much your home could sell for in as little as 3 minutes with a no-obligation cash offer.
    Estimated market value
    $635,100