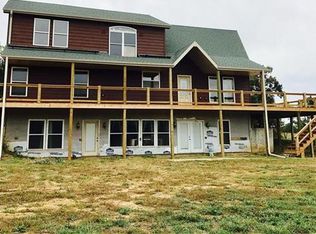
Peaceful Country Living on Nearly 46 Acres a stunning 5-bedroom, 3.5-bathroom home nestled on 45.97 picturesque acres. Built in 2008, this well-maintained residence offers the perfect blend of modern comfort and rural tranquility. Step inside to a spacious and thoughtfully designed layout ideal for family living and entertaining. The main level features a welcoming living area, generous kitchen and dining spaces, and a comfortable primary suite. With five bedrooms and three-and-a-half bathrooms, there's plenty of room for everyone to spread out. Enjoy the beauty of the outdoors from your own backyard. The property includes a serene pond, ideal for fishing or quiet reflection, and a 30x50 outbuilding. This property is Agent Owned - call to schedule a viewing!
Sold
Price Unknown
22710 State Highway U, Tina, MO 64682
5beds
3,892sqft
Single Family Residence
Built in 2008
45.97 Acres Lot
$672,100 Zestimate®
$--/sqft
$2,562 Estimated rent
Home value
$672,100
$638,000 - $706,000
$2,562/mo
Zestimate® history
Owner options
List your home for rent
$2,562/mo
Rent Zestimate®
Find your next renter with Zillow Rental Manager. Plus, with online applications, you can quickly screen prospective tenants – for free.
$2,562/mo
Rent Zestimate®
Refinance and save
Refinancing to a lower rate could help reduce your monthly payments and save thousands over the life of the loan.
Explore your selling options
Work with a Zillow partner agent
Leverage their expertise and Zillow's premium Showcase listings to get your home seen by more buyers.
Get startedList with your own agent
Get your home in front of millions of buyers by listing it on Zillow.
Learn how to do itSell it yourself
Take full control of how buyers see your home on Zillow by listing For Sale by Owner (FSBO).
List your homeWhat's special
Serene pondGenerous kitchenComfortable primary suiteDining spaces
Zillow last checked:
Listing updated:
Listed by:
Michael Still 660-973-1996,
Gaslight Real Estate
Bought with:
Non Mls Agent
Non-MLS Agency
Source: Northeast Central AOR,MLS#: 41849
Facts & features
Interior
Bedrooms & bathrooms
- Bedrooms: 5
- Bathrooms: 4
- Full bathrooms: 3
- 1/2 bathrooms: 1
Bedroom 1
- Level: Main
- Area: 289
- Dimensions: 17 x 17
Bedroom 2
- Level: Upper
- Area: 169
- Dimensions: 13 x 13
Bedroom 3
- Level: Upper
- Area: 169
- Dimensions: 13 x 13
Bedroom 4
- Level: Basement
- Area: 156
- Dimensions: 12 x 13
Bedroom 5
- Level: Basement
- Area: 169
- Dimensions: 13 x 13
Bathroom
- Level: Main
Bathroom 1
- Level: Main
- Area: 90
- Dimensions: 10 x 9
Bathroom 2
- Level: Upper
- Area: 72
- Dimensions: 8 x 9
Bathroom 3
- Level: Basement
Dining room
- Level: Main
- Area: 216
- Dimensions: 18 x 12
Family room
- Level: Basement
- Area: 360
- Dimensions: 15 x 24
Kitchen
- Level: Main
- Area: 234
- Dimensions: 18 x 13
Living room
- Level: Main
- Area: 273
- Dimensions: 21 x 13
Heating
- Forced Gas
Cooling
- Central Air
Appliances
- Included: Disposal, Gas Oven/Range, Exhaust Fan, Refrigerator, Electric Water Heater
- Laundry: Laundry Hookup: Basement
Features
- Dry Wall
- Flooring: Hardwood
- Windows: Vinyl, No Window Treatments
- Basement: Walk-Out Access
- Has fireplace: No
- Fireplace features: None
Interior area
- Total structure area: 3,892
- Total interior livable area: 3,892 sqft
- Finished area above ground: 2,422
- Finished area below ground: 1,470
Property
Parking
- Parking features: Other-See Remarks
- Has garage: Yes
Features
- Levels: Two
- Patio & porch: Deck, Patio
- Fencing: None
Lot
- Size: 45.97 Acres
Construction
Type & style
- Home type: SingleFamily
- Property subtype: Single Family Residence
Materials
- Frame, Metal Siding
- Roof: Composition
Condition
- New construction: No
- Year built: 2008
Utilities & green energy
- Gas: LP Gas
- Sewer: Septic Tank
- Water: Rural
Community & neighborhood
Security
- Security features: Security Lights, Smoke Detector(s)
Location
- Region: Tina
Price history
| Date | Event | Price |
|---|---|---|
| 2/26/2026 | Sold | -- |
Source:  Northeast Central AOR #41849 Report a problem Northeast Central AOR #41849 Report a problem | ||
| 1/9/2026 | Pending sale | $715,000$184/sqft |
Source: Northeast Central AOR #41849 Report a problem | ||
| 8/26/2025 | Price change | $715,000-3.1%$184/sqft |
Source: Northeast Central AOR #41849 Report a problem | ||
| 6/27/2025 | Listed for sale | $738,000$190/sqft |
Source: Northeast Central AOR #41849 Report a problem | ||
Public tax history
Tax history is unavailable.
Neighborhood: 64682
Nearby schools
GreatSchools rating
- 6/10Tina-Avalon Elementary SchoolGrades: PK-6Distance: 2.6 mi
- 8/10Tina-Avalon High SchoolGrades: 7-12Distance: 2.6 mi
Schools provided by the listing agent
- District: Tina-Avalon R-II
Source: Northeast Central AOR. This data may not be complete. We recommend contacting the local school district to confirm school assignments for this home.
- Missouri
- Carroll County
- Dawn
- 64682
- 22710 State Highway U
Nearby cities
Nearby zip codes
Other Dawn Topics
