Skip main navigation
Off market
  • $521,500

    22711 Copper Hill Dr Unit 23, Santa Clarita, CA 91350

    2beds
    1,131sqft
    Townhouse
    Built in 1989
    5.97 Acres Lot
    $521,500 Zestimate®
    $461/sqft
    $3,288 Estimated rent

    Home value

    $521,500

    $495,000 - $548,000

    $3,288/mo

    Zestimate® history
    Loading
    Loading...

    Owner options

    List your home for rent

    $3,288/mo

    Rent Zestimate®

    Find your next renter with Zillow Rental Manager. Plus, with online applications, you can quickly screen prospective tenants – for free.

    Learn more

    $3,288/mo

    Rent Zestimate®

    Refinance and save

    $3,585/mo

    Est. payment

    Refinancing to a lower rate could help reduce your monthly payments and save thousands over the life of the loan.

    See today's rates

    $3,585/mo

    Est. payment

    Explore your selling options

    Work with a Zillow partner agent

    Leverage their expertise and Zillow's premium Showcase listings to get your home seen by more buyers.

    Get started

    List with your own agent

    Get your home in front of millions of buyers by listing it on Zillow.

    Learn how to do it

    Sell it yourself

    Take full control of how buyers see your home on Zillow by listing For Sale by Owner (FSBO).

    List your home

    What's special

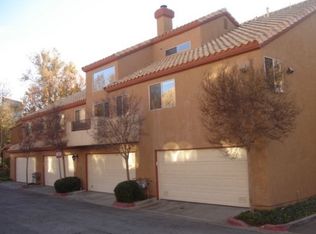
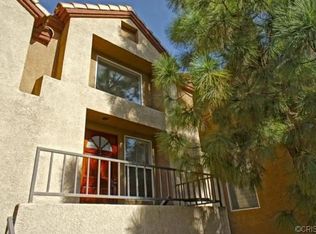
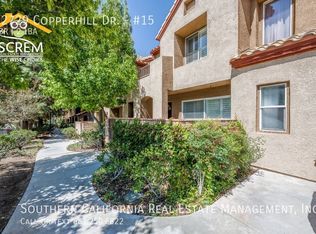
    Welcome! This gorgeous townhome has the decorator touches of a model home and is located in a gated complex. The owners have upgraded throughout the home starting at the entry with luxurious waterproof flooring on the first floor. The living room fireplace has an updated look with newer tile that highlights the entire wall. In the living room, there is a nook perfect for a work station. The kitchen cabinetry has been freshly painted to compliment the new quartz countertops and backsplash. A newer sink has been installed along with garbage disposal. LED canned lighting is present in both the kitchen and the living room. They are on dimmer switches that allow for controlled lighting or the simple convenience of an on and off function. New blinds have been installed throughout the first floor. The half bath has an automatic light that conveniently turns on as soon as you enter. Extra storage space is available under the stairs. Both bedrooms are upstairs and each having their own bathroom. Fresh paint, beautiful plank flooring, and one of the bedrooms include a walk-in closet. Back downstairs, the garage is painted, has cabinets for more storage, a ceiling fan, and a laundry area. The patio at the front of the unit is wonderful to relax and enjoy the space between neighbors with the trees. The community has a pool and spa area in addition to guest parking.

    This property is not currently displayed as for sale or rent on Zillow. This may be different from what's on other websites or public sources.
    Facts & features

    Interior

    Bedrooms & bathrooms
    • Bedrooms: 2
    • Bathrooms: 3
    • Full bathrooms: 3
    Heating
    • None, Forced air
    Cooling
    • Central
    Appliances
    • Included: Dishwasher, Garbage disposal, Microwave, Range / Oven
    • Laundry: In Garage
    Features
    • Ceiling Fan(s)
    • Flooring: Other
    • Has fireplace: Yes
    • Fireplace features: Living Room
    • Common walls with other units/homes: 2+ common walls, End Unit
    Interior area
    • Total interior livable area: 1,131 sqft

    Property

    Parking
    • Total spaces: 2
    • Parking features: Garage - Attached
    Features
    • Levels: Two
    • Patio & porch: Concrete
    • Exterior features: Stucco
    • Pool features: Association
    • Has spa: Yes
    • Spa features: Association
    • Has view: Yes
    • View description: Park
    Lot
    • Size: 5.97 Acres
    • Features: 0-1 Unit/Acre
    Details
    • Parcel number: 3244107073
    • Special conditions: Standard

    Construction

    Type & style
    • Home type: Townhouse
    • Architectural style: Traditional
    Materials
    • Roof: Other
    Condition
    • Updated/Remodeled
    • Year built: 1989

    Utilities & green energy

    • Sewer: Public Sewer
    • Water: Public
    • Utilities for property: Sewer Connected

    Community & HOA

    HOA
    • Has HOA: Yes
    • Amenities included: Pool
    • HOA fee: $261 monthly
    Location
    • Region: Santa Clarita

    Financial & listing details

    • Price per square foot: $461/sqft
    • Tax assessed value: $491,311

    Price history

    DateEventPrice
    11/13/2020Sold$445,000+2.3%$393/sqft
    Source: CRISNet / SRAR #SR20192490 Report a problem
    11/10/2020Pending sale$435,000$385/sqft
    Source: H S B Realty #SR20192490 Report a problem
    9/18/2020Listed for sale$435,000+24.6%$385/sqft
    Source: H S B Realty #SR20192490 Report a problem
    8/3/2016Listing removed$349,000$309/sqft
    Source: HomeSmart NCG Inc. #SR16149080_CRISNET Report a problem
    7/9/2016Listed for sale$349,000+10.8%$309/sqft
    Source: HomeSmart NCG Inc. #SR16149080 Report a problem
    9/12/2014Sold$315,000$279/sqft
    Source: Public Record Report a problem
    8/20/2014Pending sale$315,000$279/sqft
    Source: HomeSmart NCG #SR14152634 Report a problem
    7/19/2014Listed for sale$315,000+57.5%$279/sqft
    Source: HomeSmart NCG #SR14152634 Report a problem
    6/28/2002Sold$200,000$177/sqft
    Source: Public Record Report a problem

    Public tax history

    YearProperty taxesTax assessment
    2026-- $491,311 +2%
    2025$8,096 +3.3%$481,679 +2%
    2024$7,838 +3%$472,236 +2%
    2023$7,607 +0.4%$462,977 +2%
    2022$7,574 +2.5%$453,900 +2%
    2021$7,391 +20.1%$445,000 +28.6%
    2020$6,152 $346,161 +2%
    2019$6,152 +4%$339,374 +2%
    2018$5,912 $332,720 +2%
    2017$5,912 +4.2%$326,197 +2%
    2016$5,675 +3.3%$319,802 +1.5%
    2015$5,495 +25.9%$315,000 +30.7%
    2014$4,364 $241,013 +17%
    2012-- $206,000 -10.7%
    2011-- $230,610 +0.8%
    2010-- $228,887 -0.2%
    2009-- $229,432 +2%
    2008-- $224,934 +2%
    2007-- $220,524 +2%
    2006-- $216,201
    2005-- $216,201 +4%
    2004-- $207,808 +1.9%
    2003-- $204,000 +21.1%
    2002-- $168,500 +29.6%
    2000-- $130,000
    Find assessor info on the county website

    Neighborhood: Saugus

    Nearby schools

    GreatSchools rating
    Schools provided by the listing agent
    • District: William S. Hart Union

    Source: The MLS. This data may not be complete. We recommend contacting the local school district to confirm school assignments for this home.

    Get a cash offer in 3 minutes
    Find out how much your home could sell for in as little as 3 minutes with a no-obligation cash offer.
    Estimated market value
    $521,500
    Get a cash offer in 3 minutes
    Find out how much your home could sell for in as little as 3 minutes with a no-obligation cash offer.
    Estimated market value
    $521,500