Skip main navigation
Pending
  • $675,000

    22711 STATE ROAD 44, EUSTIS, FL 32736

    4beds
    2,485sqft
    : 
    $4,382/mo
    Get pre-qualified
    Single Family Residence
    Built in 2002
    4.85 Acres Lot
    $648,300 Zestimate®
    $272/sqft
    $-- HOA

    What's special

    Stylish finishesTwo luxurious master suitesGranite countertopsSparkling poolAmple natural lightPrivate retreatSpacious open kitchen
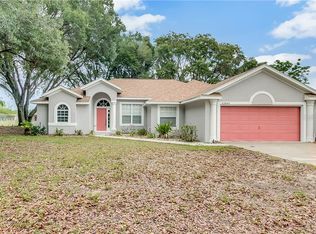
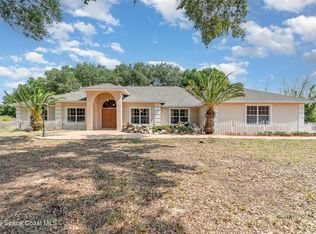
    Welcome to your dream oasis! Nestled on 5 sprawling acres, this stunning custom pool home boasts 4 bedrooms and 3 bathrooms, offering ample space for family living and entertaining. As you step inside, you'll be greeted by beautiful tile flooring that flows seamlessly throughout the home, exuding elegance and sophistication. The layout features two luxurious master suites, each providing a private retreat with ample natural light and stylish finishes. The heart of the home is the spacious open kitchen, perfect for culinary enthusiasts and gatherings. Outfitted with modern stainless steel appliances, granite countertops, and generous cabinet space, this kitchen is both functional and inviting. Step outside to your private paradise, where the sparkling pool awaits, surrounded by lush landscaping and plenty of space for outdoor activities. Whether you're hosting summer barbecues or enjoying a quiet evening under the stars, this property is designed for both relaxation and entertainment. Don't miss the opportunity to own this
    11 days
    |
    543
    |
    29
    |

    Likely to sell faster than

    Zillow last checked:

    Listing updated:

    Listed by:

    Melissa Victor 407-988-6742,

    MMV REAL ESTATE GROUP LLC 407-437-9754

    Source: Stellar MLS,MLS#: O6433639MLS LogoOriginating MLS: Orlando Regional

      Facts & features

      Interior

      Bedrooms & bathrooms
      • Bedrooms: 4
      • Bathrooms: 3
      • Full bathrooms: 3
      Primary bedroom
      • Features: Walk-In Closet(s)
      • Level: First
      • Area: 252 Square Feet
      • Dimensions: 18x14
      Bedroom 2
      • Features: Built-in Closet
      • Level: First
      • Area: 144 Square Feet
      • Dimensions: 12x12
      Kitchen
      • Level: First
      • Area: 168 Square Feet
      • Dimensions: 12x14
      Living room
      • Level: First
      • Area: 500 Square Feet
      • Dimensions: 25x20
      Heating
      • Central
      Cooling
      • Central Air
      Appliances
      • Included: Dishwasher, Disposal, Dryer, Electric Water Heater, Microwave, Range, Refrigerator
      • Laundry: Laundry Room
      Features
      • Cathedral Ceiling(s), Ceiling Fan(s), Eating Space In Kitchen, High Ceilings, L Dining, Stone Counters, Thermostat, Walk-In Closet(s)
      • Flooring: Tile
      • Doors: Sliding Doors
      • Has fireplace: No
      Interior area
      • Total structure area: 3,489
      • Total interior livable area: 2,485 sqft
      Video & virtual tour

      Property

      Parking
      • Total spaces: 2
      • Parking features: Garage - Attached
      • Attached garage spaces: 2
      Features
      • Levels: One
      • Stories: 1
      • Has private pool: Yes
      • Pool features: Gunite, In Ground, Lighting, Screen Enclosure
      • Has spa: Yes
      • Spa features: Heated, In Ground
      Lot
      • Size: 4.85 Acres
      Details
      • Parcel number: 111927000100001000
      • Zoning: AR
      • Special conditions: None

      Construction

      Type & style
      • Home type: SingleFamily
      • Property subtype: Single Family Residence
      Materials
      • Block
      • Foundation: Slab
      • Roof: Shingle
      Condition
      • New construction: No
      • Year built: 2002

      Utilities & green energy

      • Sewer: Septic Tank
      • Water: Public
      • Utilities for property: Electricity Connected

      Community & HOA

      Community
      • Pet fee: $0 monthly
      • Subdivision: ACREAGE & UNREC
      HOA
      • Has HOA: No
      Location
      • Region: Eustis

      Financial & listing details

      • Price per square foot: $272/sqft
      • Tax assessed value: $561,983
      • Annual tax amount: $783
      • Date on market: 8/15/2026
      • Cumulative days on market: 9 days
      • Listing terms: Cash,Conventional,FHA,VA Loan
      • Ownership: Fee Simple
      • Total actual rent: 0
      • Electric utility on property: Yes
      • Road surface type: Asphalt

        Estimated market value

        $648,300

        $616,000 - $681,000

        $3,010/mo

        Price history

        DateEventPrice
        8/26/2026Pending sale$675,000$272/sqft
        Source: Stellar MLS #O6433639 Report a problem
        8/15/2026Listed for sale$675,000-10%$272/sqft
        Source: Stellar MLS #O6433639 Report a problem
        1/1/2026Listing removed$750,000$302/sqft
        Source: Stellar MLS #O6263151 Report a problem
        6/12/2025Price change$750,000-2%$302/sqft
        Source: Stellar MLS #O6263151 Report a problem
        3/25/2025Price change$765,000-1.3%$308/sqft
        Source: Stellar MLS #O6263151 Report a problem
        2/25/2025Price change$775,000-4.3%$312/sqft
        Source: Stellar MLS #O6263151 Report a problem
        1/22/2025Listed for sale$810,000+149.2%$326/sqft
        Source: Stellar MLS #O6263151 Report a problem
        5/11/2015Sold$325,000$131/sqft
        Source: Agent Provided Report a problem
        3/28/2015Pending sale$325,000$131/sqft
        Source: RE/MAX REALTY CENTER #G4801893 Report a problem
        8/6/2014Price change$325,000-1.2%$131/sqft
        Source: REMAX Realty Center International #G4801893 Report a problem
        6/2/2011Listed for sale$329,000$132/sqft
        Source: EXIT Realty Tri-County #g4673139 Report a problem

        Public tax history

        YearProperty taxesTax assessment
        2025$783 +3%$329,900 +2.9%
        2024$760 +33.3%$320,610 +3%
        2023$570 +41.4%$311,280 +3%
        2022$403 +1.5%$302,220 +3%
        2021$397 -2.9%$293,418 +1.4%
        2020$409 +1.7%$289,367 +2.3%
        2019$402 +3.3%$282,862 +1.9%
        2018$389 $277,588 +2.1%
        2017$389 +11.5%$271,879 -0.6%
        2016$349 -0.6%$273,413 +4.7%
        2015$351 -92.2%$261,196 -0.2%
        2014$4,491 +16.5%$261,745 +1.1%
        2013$3,854 -1.8%$259,010 -0.8%
        2012$3,927 +7.5%$261,205 -7.2%
        2011$3,654 -12.8%$281,568 -10.1%
        2010$4,190 +3.2%$313,332 +2.7%
        2009$4,060 +12.5%$305,095 +10.6%
        2008$3,610 -2.1%$275,774 +3%
        2007$3,690 +16.3%$267,742 +22.6%
        2006$3,172 +2.4%$218,449 +3%
        2005$3,098 +3%$212,087
        2004$3,009 -12.4%--
        2003$3,435 +305.4%$198,966 +346.5%
        2002$847 $44,563 -15.3%
        2001$847 -1.6%$52,605
        2000$861 $52,605
        Find assessor info on the county website

        Monthly payment

        Est. payment

        Payment breakdown

        Explore the cost of this home by adjusting the details. Changes won't be saved.
        All calculations are estimates and provided by Zillow, Inc. for informational purposes only. Actual amounts may vary.
        HOA fees may include property taxes on listings classified as Co-Ops. Contact the listing agent and/or owner for fee details.
        See how much you could borrow to make a competitive offer.

        Climate risks

        Neighborhood: 32736

        Getting around

        0 / 100
        Car-Dependent
        25 / 100
        Somewhat Bikeable

        Nearby schools

        GreatSchools rating

        A local agent can set up tours, give advice and negotiate with sellers.

        Browse local experts

        Similar homes