Updated and updated from top to bottom Story and Half Home!!! This home features, fresh interior paint throughout the entire home. Spacious living room and open floor plan to the kitchen. Kitchen features new granite, pantry, new stainless steel appliances, painted cabinets with new hardware and a kitchen island. Master Suite features a spacious bedroom, bathroom with new double vanity sink and cabinets, stand alone tub, beautifully tiled shower and tiled floor. 3 additional bedrooms on the secondary level with a 4th room that can be used as an office or non conforming bedroom (just missing a framed closet). Finished walkout basement features a full bathroom, large rec room for entertaining and some unfinished space that is great for storage. There is new flooring throughout the entire home including new carpet, tile in the bathrooms and refinished hardwoods. Garage floors have been professional epoxied. New HVAC, new roof and freshly painted exterior. Enjoy your evenings overlooking your large fenced in backyard on the recently painted back deck. Hurry this one will not last long!!! Owner/Agent
Sold
Price Unknown
22712 E 29th Street Lane Ct, Blue Springs, MO 64015
4beds
3,225sqft
Single Family Residence
Built in 1996
0.32 Acres Lot
$483,900 Zestimate®
$--/sqft
$3,005 Estimated rent
Home value
$483,900
$460,000 - $513,000
$3,005/mo
Zestimate® history
Owner options
List your home for rent
$3,005/mo
Rent Zestimate®
Find your next renter with Zillow Rental Manager. Plus, with online applications, you can quickly screen prospective tenants – for free.
$3,005/mo
Rent Zestimate®
Refinance and save
$150/mo
Est. payment
Refinancing to a lower rate could help reduce your monthly payments and save thousands over the life of the loan.
$150/mo
Est. payment
Explore your selling options
Work with a Zillow partner agent
Leverage their expertise and Zillow's premium Showcase listings to get your home seen by more buyers.
Get startedList with your own agent
Get your home in front of millions of buyers by listing it on Zillow.
Learn how to do itSell it yourself
Take full control of how buyers see your home on Zillow by listing For Sale by Owner (FSBO).
List your homeWhat's special
Fenced in backyardPainted back deckNew graniteFresh interior paintOpen floor planMaster suiteNew stainless steel appliances
Zillow last checked:
Listing updated:
Listed by:
Jared Brunton 913-220-3066,
Modern Realty Advisors
Bought with:
Julee Robison, 2021049304
EXP Realty LLC
Source: Heartland MLS as distributed by MLS GRID,MLS#: 2513706
Facts & features
Interior
Bedrooms & bathrooms
- Bedrooms: 4
- Bathrooms: 4
- Full bathrooms: 3
- 1/2 bathrooms: 1
Dining room
- Description: Formal,Kit/Dining Combo
Heating
- Forced Air
Cooling
- Electric
Appliances
- Included: Dishwasher, Microwave, Refrigerator, Built-In Electric Oven, Stainless Steel Appliance(s)
- Laundry: Main Level
Features
- Ceiling Fan(s), Kitchen Island, Painted Cabinets, Pantry, Walk-In Closet(s)
- Flooring: Carpet, Tile, Wood
- Basement: Finished,Full,Walk-Out Access
- Number of fireplaces: 1
- Fireplace features: Living Room
Interior area
- Total structure area: 3,225
- Total interior livable area: 3,225 sqft
- Finished area above ground: 2,225
- Finished area below ground: 1,000
Property
Parking
- Total spaces: 2
- Parking features: Attached
- Attached garage spaces: 2
Features
- Patio & porch: Deck
- Fencing: Wood
Lot
- Size: 0.32 Acres
- Features: Cul-De-Sac
Details
- Parcel number: 24910052200000000
Construction
Type & style
- Home type: SingleFamily
- Architectural style: Traditional
- Property subtype: Single Family Residence
Materials
- Frame
- Roof: Composition
Condition
- Year built: 1996
Utilities & green energy
- Sewer: Public Sewer
- Water: Public
Community & HOA
Community
- Subdivision: Stoneridge
HOA
- Has HOA: Yes
- HOA fee: $150 annually
Location
- Region: Blue Springs
Financial & listing details
- Tax assessed value: $246,200
- Annual tax amount: $2,732
- Date on market: 10/10/2024
- Listing terms: Cash,Conventional,FHA,VA Loan
- Ownership: Investor
Price history
| Date | Event | Price |
|---|---|---|
| 11/19/2024 | Sold | -- |
Source:  Heartland MLS as distributed by MLS GRID #2513706 Report a problem Heartland MLS as distributed by MLS GRID #2513706 Report a problem | ||
| 11/6/2024 | Pending sale | $500,000$155/sqft |
Source: Heartland MLS as distributed by MLS GRID #2513706 Report a problem | ||
| 10/25/2024 | Contingent | $500,000$155/sqft |
Source: Heartland MLS as distributed by MLS GRID #2513706 Report a problem | ||
| 10/18/2024 | Price change | $500,000-2.9%$155/sqft |
Source: Heartland MLS as distributed by MLS GRID #2513706 Report a problem | ||
| 10/10/2024 | Listed for sale | $515,000+124.9%$160/sqft |
Source: Heartland MLS as distributed by MLS GRID #2513706 Report a problem | ||
| 3/12/2015 | Sold | -- |
Source: Heartland MLS as distributed by MLS GRID #45001_1916569 Report a problem | ||
| 2/14/2015 | Pending sale | $229,000$71/sqft |
Source: Realty Executives of KC #1916569 Report a problem | ||
| 10/20/2014 | Price change | $229,000-4.2%$71/sqft |
Source: Reece & Nichols Report a problem | ||
| 7/30/2014 | Listed for sale | $239,000$74/sqft |
Source: Reece & Nichols Report a problem | ||
Public tax history
| Year | Property taxes | Tax assessment |
|---|---|---|
| 2025 | $3,311 +18.7% | $46,778 +15% |
| 2024 | $2,790 +2.1% | $40,678 |
| 2023 | $2,732 -36.9% | $40,678 -27.9% |
| 2022 | $4,333 +0% | $56,431 |
| 2021 | $4,331 +8.2% | $56,431 +9.8% |
| 2020 | $4,002 +3.5% | $51,372 |
| 2019 | $3,868 | $51,372 +30.5% |
| 2018 | $3,868 +23% | $39,374 |
| 2017 | $3,145 +8.1% | $39,374 +4.4% |
| 2016 | $2,909 +2% | $37,715 +2.9% |
| 2014 | $2,853 +0.2% | $36,643 |
| 2013 | $2,846 +0.1% | $36,643 |
| 2012 | $2,844 -0.2% | $36,643 |
| 2011 | $2,851 +3% | $36,643 |
| 2010 | $2,766 -5.3% | $36,643 |
| 2009 | $2,921 +2.1% | $36,643 -6% |
| 2008 | $2,859 +6.6% | $38,981 |
| 2007 | $2,682 +0.1% | $38,981 +7% |
| 2006 | $2,681 +13.7% | $36,431 |
| 2005 | $2,358 +0% | $36,431 +15% |
| 2004 | $2,358 +18.7% | $31,679 |
| 2003 | $1,987 +0.7% | $31,679 +8% |
| 2002 | $1,972 +0.1% | $29,333 |
| 2001 | $1,970 | $29,333 |
Find assessor info on the county website
Neighborhood: Rainbow
Nearby homes
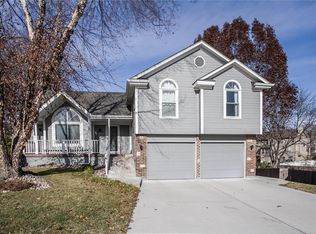
- $--3 bd4 ba2k sqft22708 E 29th Street Lane Ct S, Blue Springs, MO 64015Sold
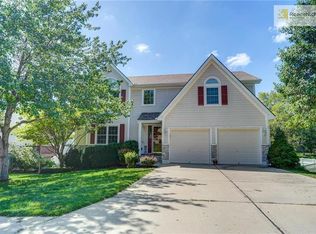
- $405,4004 bd4 ba3k sqft2808 S Stoneridge Dr, Blue Springs, MO 64015Off Market
- $387,5002 bd2 ba1.6k sqft22716 E 29th Street Lane Ct, Blue Springs, MO 64015Off Market
- $521,8004 bd3 ba2.2k sqft2812 S Stoneridge Dr, Blue Springs, MO 64015Off Market
- $--3 bd3 ba2.3k sqft22716 E 29th Street Lane Ct S, Blue Springs, MO 64015Sold
- $397,1005 bd3 ba2k sqft2804 S Stoneridge Dr, Blue Springs, MO 64015Off Market
- $439,5004 bd3 ba2.9k sqft22704 E 29th Street Lane Ct, Blue Springs, MO 64015Off Market
- $513,5004 bd4 ba4k sqft2816 S Stoneridge Dr, Blue Springs, MO 64015Off Market
Nearby schools
GreatSchools rating
- 8/10Sunny Pointe Elementary SchoolGrades: K-5Distance: 0.9 mi
- 6/10Paul Kinder Middle SchoolGrades: 6-8Distance: 0.8 mi
- 8/10Blue Springs High SchoolGrades: 9-12Distance: 2.9 mi
Schools provided by the listing agent
- Elementary: Sunny Pointe
- Middle: Paul Kinder
- High: Blue Springs
Source: Heartland MLS as distributed by MLS GRID. This data may not be complete. We recommend contacting the local school district to confirm school assignments for this home.
Get a cash offer in 3 minutes
Find out how much your home could sell for in as little as 3 minutes with a no-obligation cash offer.
Estimated market value
$483,900
Get a cash offer in 3 minutes
Find out how much your home could sell for in as little as 3 minutes with a no-obligation cash offer.
Estimated market value
$483,900
- Missouri
- Jackson County
- Independence
- 64015
- Rainbow
- 22712 E 29th Street Lane Ct
Nearby cities
Nearby neighborhoods
Nearby zip codes
Other Independence Topics
