Skip main navigation
Sold for $1,220,000
  • Listed by: RE/MAX Connections • Lisa Hynson • Contact: 949-510-0411
    Bought with: Realty One Group West
    $1,220,000

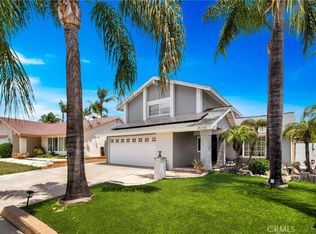
    22712 Foxborough Way, Lake Forest, CA 92630

    3beds
    1,689sqft
    Single Family Residence
    Built in 1960
    7,458 Square Feet Lot
    $1,220,000 Zestimate®
    $722/sqft
    $4,591 Estimated rent

    Home value

    $1,220,000

    $1.13M - $1.32M

    $4,591/mo

    Zestimate® history
    Loading
    Loading...

    Owner options

    List your home for rent

    $4,591/mo

    Rent Zestimate®

    Find your next renter with Zillow Rental Manager. Plus, with online applications, you can quickly screen prospective tenants – for free.

    Learn more

    $4,591/mo

    Rent Zestimate®

    Refinance and save

    $7,692/mo

    Est. payment

    Refinancing to a lower rate could help reduce your monthly payments and save thousands over the life of the loan.

    See today's rates

    $7,692/mo

    Est. payment

    Explore your selling options

    Work with a Zillow partner agent

    Leverage their expertise and Zillow's premium Showcase listings to get your home seen by more buyers.

    Get started

    List with your own agent

    Get your home in front of millions of buyers by listing it on Zillow.

    Learn how to do it

    Sell it yourself

    Take full control of how buyers see your home on Zillow by listing For Sale by Owner (FSBO).

    List your home

    What's special

    Fruit treesSerene backyardSingle-story homeTile flooringFully paid-off solar panelsFamily roomGranite countertops
    Beautifully maintained single-story home located next to a walking trail leading to the park. This home features 3 bedrooms plus an office/den/play room, 2 bathrooms, family room and high ceilings living room, creating an open and warm feeling. Laminating bamboo flooring all throughout except bathrooms and kitchen. Recently updated with new fresh interior and exterior paint, the home also includes fully paid-off solar panels and upgraded double-pane windows and sliding doors for enhanced energy efficiency. The upgraded kitchen has pullout drawers, granite countertops and tile flooring Step into the serene backyard, complete with fruit trees, roses—perfect for enjoying a quiet morning tea or relaxing outdoors. Conveniently located near El Toro High School, as well as restaurants and supermarkets, this home offers both comfort and accessibility.

    Zillow last checked:

    Listing updated:

    Listed by:

    Lisa Hynson DRE #01267001 949-510-0411,

    RE/MAX Connections

    Bought with:

    Ming Li, DRE #01440514

    Realty One Group West

    Source: CRMLS,MLS#: OC26076696MLS LogoOriginating MLS: California Regional MLS

    Facts & features

    Interior

    Bedrooms & bathrooms
    • Bedrooms: 3
    • Bathrooms: 2
    • Full bathrooms: 2
    • Main level bathrooms: 2
    • Main level bedrooms: 3
    Rooms
    • Room types: Bonus Room, Bedroom, Den, Entry/Foyer, Family Room, Kitchen, Living Room, Primary Bathroom, Primary Bedroom, Office, Dining Room
    Primary bedroom
    • Features: Main Level Primary
    Bedroom
    • Features: All Bedrooms Down
    Bedroom
    • Features: Bedroom on Main Level
    Bathroom
    • Features: Bathroom Exhaust Fan, Bathtub, Dual Sinks, Laminate Counters, Tile Counters, Tub Shower, Walk-In Shower
    Family room
    • Features: Separate Family Room
    Kitchen
    • Features: Granite Counters, Kitchen Island, Kitchen/Family Room Combo, Remodeled, Updated Kitchen
    Heating
    • Central, Fireplace(s), Natural Gas
    Cooling
    • Central Air
    Appliances
    • Included: Dishwasher, Gas Cooktop, Disposal, Microwave, Water Heater
    • Laundry: Washer Hookup, Electric Dryer Hookup, Gas Dryer Hookup, In Garage
    Features
    • Breakfast Bar, Brick Walls, Ceiling Fan(s), Ceramic Counters, Separate/Formal Dining Room, Eat-in Kitchen, Granite Counters, High Ceilings, Open Floorplan, Tile Counters, All Bedrooms Down, Bedroom on Main Level, Main Level Primary
    • Flooring: Bamboo, Laminate, Tile, Vinyl
    • Doors: ENERGY STAR Qualified Doors, Sliding Doors
    • Windows: Blinds, Custom Covering(s), Double Pane Windows, Garden Window(s)
    • Has fireplace: Yes
    • Fireplace features: Family Room, Gas Starter, Living Room
    • Common walls with other units/homes: End Unit,No Common Walls
    Interior area
    • Total interior livable area: 1,689 sqft

    Property

    Parking
    • Total spaces: 2
    • Parking features: Door-Multi, Direct Access, Driveway Up Slope From Street, Garage Faces Front, Garage
    • Attached garage spaces: 2
    Features
    • Levels: One
    • Stories: 1
    • Entry location: 1
    • Patio & porch: Rear Porch, Concrete, Covered, Patio
    • Exterior features: Rain Gutters
    • Pool features: None
    • Spa features: None
    • Fencing: Brick
    • Has view: Yes
    • View description: Trees/Woods
    Lot
    • Size: 7,458 Square Feet
    • Features: 0-1 Unit/Acre, Back Yard, Corner Lot, Front Yard, Greenbelt, Lawn, Landscaped, Near Park, Ranch, Sprinkler System, Street Level, Yard
    Details
    • Parcel number: 61304120
    • Special conditions: Standard

    Construction

    Type & style
    • Home type: SingleFamily
    • Architectural style: Ranch
    • Property subtype: Single Family Residence
    Materials
    • Stucco
    • Foundation: Slab
    • Roof: Shingle
    Condition
    • Additions/Alterations,Building Permit,Updated/Remodeled
    • New construction: No
    • Year built: 1960

    Utilities & green energy

    • Sewer: Public Sewer
    • Water: Public
    • Utilities for property: Cable Available, Electricity Available, Natural Gas Available, Phone Available, Sewer Available, Water Available
    Green energy
    • Energy efficient items: Doors, Windows
    • Energy generation: Solar

    Community & HOA

    Community
    • Features: Curbs, Gutter(s), Storm Drain(s), Street Lights, Suburban, Sidewalks, Park
    • Security: Carbon Monoxide Detector(s), Smoke Detector(s)
    Location
    • Region: Lake Forest

    Financial & listing details

    • Price per square foot: $722/sqft
    • Tax assessed value: $424,918
    • Annual tax amount: $4,388
    • Date on market: 4/10/2026
    • Cumulative days on market: 22 days
    • Listing terms: Cash,Cash to New Loan,Conventional,FHA,Submit,VA Loan
    • Road surface type: Paved

    Price history

    DateEventPrice
    6/30/2026Sold$1,220,000-2.3%$722/sqft
    Source: CRMLS #OC26076696 Report a problem
    5/6/2026Pending sale$1,249,000$739/sqft
    Source: CRMLS #OC26076696 Report a problem
    4/10/2026Listed for sale$1,249,000+342.9%$739/sqft
    Source: CRMLS #OC26076696 Report a problem
    12/5/2000Sold$282,000+56.7%$167/sqft
    Source: Public Record Report a problem
    11/28/1995Sold$180,000-2.1%$107/sqft
    Source: Public Record Report a problem
    5/17/1995Sold$183,820+403.6%$109/sqft
    Source: Public Record Report a problem
    3/16/1993Sold$36,500$22/sqft
    Source: Public Record Report a problem

    Public tax history

    YearProperty taxesTax assessment
    2025$4,388 +1.9%$424,918 +2%
    2024$4,308 +2.4%$416,587 +2%
    2023$4,205 +1.8%$408,419 +2%
    2022$4,129 +0.3%$400,411 +2%
    2021$4,117 +0.9%$392,560 +1%
    2020$4,081 $388,535 +2%
    2019$4,081 +3.9%$380,917 +2%
    2018$3,928 +4.1%$373,449 +2%
    2017$3,775 $366,127 +2%
    2016$3,775 +1.7%$358,949 +1.5%
    2015$3,711 +3.5%$353,558 +2%
    2014$3,584 $346,633 +0.5%
    2013-- $345,067 +2%
    2012-- $338,301 +2%
    2011-- $331,668 +0.8%
    2010-- $329,190 -0.2%
    2009-- $329,973 +2%
    2008-- $323,503 +2%
    2007-- $317,160 +2%
    2006-- $310,942 +2%
    2005-- $304,846 +2%
    2004-- $298,869 +1.9%
    2003-- $293,392 +2%
    2002-- $287,640 +2%
    2001$2,984 +42.8%$282,000 +44.9%
    2000$2,089 $194,556
    Find assessor info on the county website

    Neighborhood: 92630

    Nearby schools

    GreatSchools rating
    Schools provided by the listing agent
    • Elementary: La Madera
    • Middle: Los Alisos
    • High: El Toro

    Source: CRMLS. This data may not be complete. We recommend contacting the local school district to confirm school assignments for this home.

    Get a cash offer in 3 minutes
    Find out how much your home could sell for in as little as 3 minutes with a no-obligation cash offer.
    Estimated market value
    $1,220,000
    Get a cash offer in 3 minutes
    Find out how much your home could sell for in as little as 3 minutes with a no-obligation cash offer.
    Estimated market value
    $1,220,000