Skip main navigation
Off market
  • $1,259,700

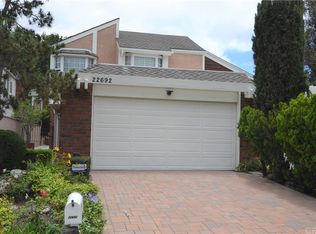
    22712 Waterside Ln, Lake Forest, CA 92630

    3beds
    1,926sqft
    SingleFamily
    Built in 1973
    3,149 Square Feet Lot
    $1,259,700 Zestimate®
    $654/sqft
    $5,550 Estimated rent

    Home value

    $1,259,700

    $1.18M - $1.35M

    $5,550/mo

    Zestimate® history
    Loading
    Loading...

    Owner options

    List your home for rent

    $5,550/mo

    Rent Zestimate®

    Find your next renter with Zillow Rental Manager. Plus, with online applications, you can quickly screen prospective tenants – for free.

    Learn more

    $5,550/mo

    Rent Zestimate®

    Refinance and save

    $8,046/mo

    Est. payment

    Refinancing to a lower rate could help reduce your monthly payments and save thousands over the life of the loan.

    See today's rates

    $8,046/mo

    Est. payment

    Explore your selling options

    Work with a Zillow partner agent

    Leverage their expertise and Zillow's premium Showcase listings to get your home seen by more buyers.

    Get started

    List with your own agent

    Get your home in front of millions of buyers by listing it on Zillow.

    Learn how to do it

    Sell it yourself

    Take full control of how buyers see your home on Zillow by listing For Sale by Owner (FSBO).

    List your home

    What's special

    Look! Just reduced! This Home Is On The Lake! and featuring a private dock! Larger patio area for year-round entertaining! The master bedroom is large and has a private balcony to enjoy the lake views. Great open floor plan lets in lots of light and feels larger than the quoted square footage. Add your own touches and make this your dream home on the lake! Don't miss out! The HOA membership includes the use of Lake Forest Beach and Tennis Club, which features a swimming lagoon, lighted tennis courts, basket, and volleyball courts; and Gym facility. ' Minutes away from the famous Irvine Spectrum and easy access to I-5 and 405; the Irvine Amtrak and Metrolink.

    This property is off market, which means it's not currently listed for sale or rent on Zillow. This may be different from what's available on other websites or public sources.
    Facts & features

    Interior

    Bedrooms & bathrooms
    • Bedrooms: 3
    • Bathrooms: 3
    • Full bathrooms: 2
    • 1/2 bathrooms: 1
    Heating
    • Forced air, Gas
    Cooling
    • Central
    Appliances
    • Included: Microwave
    • Laundry: In Garage
    Features
    • Balcony, Granite Counters, Open Floorplan, Built-in Features
    • Flooring: Tile, Carpet, Laminate
    • Doors: Panel Doors
    • Windows: Screens, Double Pane Windows, Plantation Shutters
    • Has fireplace: Yes
    • Fireplace features: Living Room
    • Common walls with other units/homes: 1 common wall
    Interior area
    • Total interior livable area: 1,926 sqft

    Property

    Parking
    • Total spaces: 4
    • Parking features: Garage - Attached
    Features
    • Levels: Two
    • Patio & porch: Patio Open, Concrete
    • Pool features: Association
    • Spa features: Association
    • Waterfront features: Lake Front
    Lot
    • Size: 3,149 sqft
    • Features: Back Yard, Zero Lot Line
    Details
    • Parcel number: 61728521
    • Special conditions: Standard

    Construction

    Type & style
    • Home type: SingleFamily
    • Architectural style: Contemporary
    Materials
    • Roof: Asphalt
    Condition
    • Year built: 1973

    Utilities & green energy

    • Electric: 220 Volts in Garage
    • Sewer: Sewer Paid
    • Water: Public
    • Utilities for property: Cable Available, Water Connected, Phone Connected, Sewer Connected, Electricity Connected, Natural Gas Connected

    Community & neighborhood

    Community
    • Community features: Fitness Center
    Location
    • Region: Lake Forest

    HOA & financial

    HOA
    • Has HOA: Yes
    • HOA fee: $265 monthly
    • Amenities included: Pool, Dock

    Other

    Other facts
    • ArchitecturalStyle: Contemporary
    • ConstructionMaterials: Stucco, Frame, Drywall Walls, Stone Veneer
    • PropertyType: Residential
    • Roof: Composition, Asphalt, Flat
    • Sewer: Sewer Paid
    • StateOrProvince: CA
    • YearBuiltSource: Assessor
    • StandardStatus: Pending
    • CommunityFeatures: Suburban
    • LotFeatures: Back Yard, Zero Lot Line
    • SpecialListingConditions: Standard
    • EatingArea: Breakfast Counter / Bar, Dining Room
    • FireplaceFeatures: Living Room
    • PreviousStandardStatus: Active Under Contract
    • AssociationFeeFrequency: Monthly
    • CountyOrParish: Orange
    • RoomType: Living Room, All Bedrooms Up, Master Bedroom, Master Bathroom
    • Appliances: Microwave, Gas Oven, Disposal, Range Hood
    • DoorFeatures: Panel Doors
    • View: Lake, Panoramic, Trees/Woods
    • WindowFeatures: Screens, Double Pane Windows, Plantation Shutters
    • PatioAndPorchFeatures: Patio Open, Concrete
    • Heating: Forced Air, Fireplace(s)
    • StreetSuffix: Lane
    • AssociationAmenities: Pool, Dock
    • City: Lake Forest
    • HighSchoolDistrict: Saddleback Valley Unified
    • MLSAreaMajor: LS - Lake Forest South
    • PoolFeatures: Association
    • SpaFeatures: Association
    • CommonWalls: 1 common wall
    • LaundryFeatures: In Garage
    • AssociationAmenities: Picnic Area, Gym/Ex Room, Outdoor Cooking Area, Playground
    • AssociationAmenities: Barbecue, Fire Pit, Spa/Hot Tub, Tennis Court(s)
    • InteriorFeatures: Balcony, Granite Counters, Open Floorplan, Built-in Features
    • ParkingFeatures: Garage Door Opener, Concrete
    • ExteriorFeatures: Dock Private
    • Levels: Two
    • RoadSurfaceType: Paved
    • ElevationUnits: Feet
    • LivingAreaUnits: Square Feet
    • RoadFrontageType: Private Road
    • Utilities: Cable Available, Water Connected, Phone Connected, Sewer Connected, Electricity Connected, Natural Gas Connected
    • WaterSource: Public
    • LotSizeSource: Assessor
    • FoundationDetails: Slab
    • WaterfrontFeatures: Lake Front
    • Flooring: Carpet, Tile, Laminate
    • AttachedGarageYN: 1
    • Country: US
    • RoomKitchenFeatures: Granite Counters
    • RoomBathroomFeatures: Bathtub, Double Sinks In Master Bath, Granite Counters
    • ParcelNumber: 61728521
    • TaxTractNumber: 7781
    • Cooling: Central Air
    • Electric: 220 Volts in Garage
    • SeniorCommunityYN: 0
    • Road surface type: Paved

    Price history

    DateEventPrice
    5/30/2019Sold$850,000-1.2%$441/sqft
    Source: CRMLS #OC19023635 Report a problem
    4/17/2019Pending sale$859,900$446/sqft
    Source: Keller Williams Realty #OC19023635 Report a problem
    3/28/2019Price change$859,900-1.7%$446/sqft
    Source: Keller Williams Realty #OC19023635 Report a problem
    2/16/2019Listed for sale$875,000+0.6%$454/sqft
    Source: DSN Valuation Services #OC19023635 Report a problem
    1/1/2019Listing removed$869,500$451/sqft
    Source: DSN Valuation Services #OC18181922 Report a problem
    9/17/2018Price change$869,500-1.8%$451/sqft
    Source: DSN Valuation Services #OC18181922 Report a problem
    7/30/2018Listed for sale$885,000+5.4%$460/sqft
    Source: DSN Valuation Services #OC18181922 Report a problem
    6/20/2006Sold$840,000+784.2%$436/sqft
    Source: Public Record Report a problem
    7/2/2001Sold$95,000-71.2%$49/sqft
    Source: Public Record Report a problem
    1/17/2001Sold$330,000$171/sqft
    Source: Public Record Report a problem

    Public tax history

    YearProperty taxesTax assessment
    2025$2,458 +1.9%$242,937 +2%
    2024$2,412 +2.4%$238,174 +2%
    2023$2,356 +1.9%$233,504 +2%
    2022$2,313 +2.1%$228,926 +2%
    2021$2,265 -75%$224,438 -74.1%
    2020$9,052 $867,000 +2.5%
    2019$9,052 +2.6%$846,000 +5.4%
    2018$8,822 +5.4%$803,000
    2017$8,373 $803,000 +13.5%
    2016$8,373 +13.3%$707,588 +1.5%
    2015$7,389 +1.4%$696,960
    2014$7,283 $696,960 +21%
    2013-- $576,000
    2012-- $576,000 -4%
    2011-- $600,000
    2010-- $600,000 -13.4%
    2009-- $693,000 -8.8%
    2008-- $759,500 -11.3%
    2007-- $856,698 +137.9%
    2006-- $360,153 +2%
    2005-- $353,092 +2%
    2004-- $346,169 +1.9%
    2003-- $339,825 +2%
    2002-- $333,162 +38%
    2001$2,511 +1.1%$241,352 +2%
    2000$2,484 $236,620

    Find assessor info on the county website

    Neighborhood: 92630

    Nearby schools

    GreatSchools rating
    Schools provided by the listing agent
    • High: El Toro
    • District: Saddleback Valley Unified

    Source: The MLS. This data may not be complete. We recommend contacting the local school district to confirm school assignments for this home.

    Get a cash offer in 3 minutes
    Find out how much your home could sell for in as little as 3 minutes with a no-obligation cash offer.
    Estimated market value
    $1,259,700
    Get a cash offer in 3 minutes
    Find out how much your home could sell for in as little as 3 minutes with a no-obligation cash offer.
    Estimated market value
    $1,259,700