Skip main navigation
Off market
  • $1,177,100

    22713 Berdon St, Woodland Hills, CA 91367

    3beds
    1,727sqft
    SingleFamily
    Built in 1953
    6,751 Square Feet Lot
    $1,177,100 Zestimate®
    $682/sqft
    $5,128 Estimated rent

    Home value

    $1,177,100

    $1.11M - $1.26M

    $5,128/mo

    Zestimate® history
    Loading
    Loading...

    Owner options

    List your home for rent

    $5,128/mo

    Rent Zestimate®

    Find your next renter with Zillow Rental Manager. Plus, with online applications, you can quickly screen prospective tenants – for free.

    Learn more

    $5,128/mo

    Rent Zestimate®

    Refinance and save

    $7,553/mo

    Est. payment

    Refinancing to a lower rate could help reduce your monthly payments and save thousands over the life of the loan.

    See today's rates

    $7,553/mo

    Est. payment

    Explore your selling options

    Work with a Zillow partner agent

    Leverage their expertise and Zillow's premium Showcase listings to get your home seen by more buyers.

    Get started

    List with your own agent

    Get your home in front of millions of buyers by listing it on Zillow.

    Learn how to do it

    Sell it yourself

    Take full control of how buyers see your home on Zillow by listing For Sale by Owner (FSBO).

    List your home

    What's special

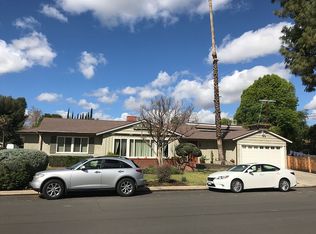
    This beautifully renovated, light-filled Modern Ranch home is located in Woodland Hills' highly desirable El Camino School District. It features an open floor plan and a brick fireplace that adds to the charm of this warm and inviting 3 bedroom & 2 bath home. The front patio deck and bright front door welcome you into a fantastic living/family room, which expands to a large dining room that's perfect for everyday living and large gatherings alike. The refined kitchen has space for everything you need, with beautiful Shaker cabinets, glass displays, Quartz countertops, a spacious pantry, stainless steel appliances, a Verona dual-fuel double oven range and an amazing farmhouse sink. The Master en-suite features bay windows with back yard views. Relax in a soaking tub or the separate shower. Dual sinks and a large walk-in closet enhance the Master suite. Secondary bedrooms are well sized with plenty of storage space. Open your fully remodeled bathroom through the barn door to its modern vanity, glass shower door and tile through out. Step out the French sliding doors to a private backyard surrounded by 8-foot cedar fences and mature landscapes. A brick patio and grassy area provide plenty of room for outdoor entertaining.

    This property is not currently displayed as for sale or rent on Zillow. This may be different from what's on other websites or public sources.

    Facts & features

    Interior

    Bedrooms & bathrooms
    • Bedrooms: 3
    • Bathrooms: 2
    • Full bathrooms: 2
    Heating
    • Forced air
    Cooling
    • Central
    Appliances
    • Included: Dishwasher, Refrigerator
    • Laundry: Inside
    Features
    • Open Floorplan, Ceiling Fan(s), Storage
    • Doors: Sliding Doors
    • Windows: Double Pane Windows
    • Has fireplace: Yes
    • Fireplace features: Dining Room
    • Common walls with other units/homes: No Common Walls
    Interior area
    • Total interior livable area: 1,727 sqft

    Property

    Parking
    • Total spaces: 2
    • Parking features: Garage - Attached
    Features
    • Levels: One
    • Patio & porch: Deck, Brick, Front Porch
    • Fencing: Wood
    Lot
    • Size: 6,751 Square Feet
    • Features: Back Yard, Front Yard, Landscaped, Yard, Lawn, 0-1 Unit/Acre
    Details
    • Parcel number: 2040012009
    • Special conditions: Standard

    Construction

    Type & style
    • Home type: SingleFamily
    • Architectural style: Rustic
    Condition
    • Turnkey, Updated/Remodeled
    • Year built: 1953

    Utilities & green energy

    • Sewer: Public Sewer
    • Water: Public

    Community & HOA

    Location
    • Region: Woodland Hills

    Financial & listing details

    • Price per square foot: $682/sqft
    • Tax assessed value: $1,012,072
    • Annual tax amount: $12,343
    • Road surface type: Paved

    Price history

    DateEventPrice
    10/9/2020Sold$935,000+5.1%$541/sqft
    Source: CRMLS #BB20182759 Report a problem
    9/11/2020Pending sale$889,999$515/sqft
    Source: Compass #BB20182759 Report a problem
    9/3/2020Listed for sale$889,999$515/sqft
    Source: Compass #BB20182759 Report a problem

    Public tax history

    YearProperty taxesTax assessment
    2025$12,343 +1.1%$1,012,072 +2%
    2024$12,211 +2%$992,228 +2%
    2023$11,975 +4.9%$972,773 +2%
    2022$11,417 +1.2%$953,700 +2%
    2021$11,277 +208.4%$935,000 +224.7%
    2020$3,657 $287,947 +2%
    2019$3,657 +7%$282,302 +2%
    2018$3,416 $276,768 +2%
    2017$3,416 +2.3%$271,342 +2%
    2016$3,340 +2.8%$266,022 +1.5%
    2015$3,247 +0.9%$262,027 +2%
    2014$3,217 $256,895 +2.5%
    2012-- $250,722 +2%
    2011-- $245,807 +0.8%
    2010-- $243,970 -0.2%
    2009-- $244,551 +2%
    2008-- $239,756 +2%
    2007-- $235,056 +2%
    2006-- $230,448
    2005-- $230,448 +4%
    2004-- $221,501 +1.9%
    2003-- $217,442 +2%
    2002-- $213,179 +4%
    2000-- $204,903
    Find assessor info on the county website

    Neighborhood: Woodland Hills

    Nearby schools

    GreatSchools rating
    Schools provided by the listing agent
    • District: Los Angeles Unified

    Source: The MLS. This data may not be complete. We recommend contacting the local school district to confirm school assignments for this home.

    Get a cash offer in 3 minutes
    Find out how much your home could sell for in as little as 3 minutes with a no-obligation cash offer.
    Estimated market value
    $1,177,100
    Get a cash offer in 3 minutes
    Find out how much your home could sell for in as little as 3 minutes with a no-obligation cash offer.
    Estimated market value
    $1,177,100