Skip main navigation
Closed
  • $351,300

    22713 Creek Bend Ct, Strongsville, OH 44149

    3beds
    --sqft
    Single Family Residence
    Built in 1979
    0.31 Acres Lot
    $351,300 Zestimate®
    $--/sqft
    $2,618 Estimated rent

    Home value

    $351,300

    $323,000 - $379,000

    $2,618/mo

    Zestimate® history
    Loading
    Loading...

    Owner options

    List your home for rent

    $2,618/mo

    Rent Zestimate®

    Find your next renter with Zillow Rental Manager. Plus, with online applications, you can quickly screen prospective tenants – for free.

    Learn more

    $2,618/mo

    Rent Zestimate®

    Refinance and save

    $2,939/mo

    Est. payment

    Refinancing to a lower rate could help reduce your monthly payments and save thousands over the life of the loan.

    See today's rates

    $2,939/mo

    Est. payment

    Explore your selling options

    Work with a Zillow partner agent

    Leverage their expertise and Zillow's premium Showcase listings to get your home seen by more buyers.

    Get started

    List with your own agent

    Get your home in front of millions of buyers by listing it on Zillow.

    Learn how to do it

    Sell it yourself

    Take full control of how buyers see your home on Zillow by listing For Sale by Owner (FSBO).

    List your home

    What's special

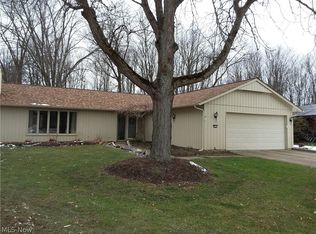
    Nestled on a picturesque wooded cul-de-sac lot is this well-maintained ranch featuring a spacious & open floor plan. The ceramic foyer opens to the huge cathedral beamed ceiling, great room w/a stone wood burning fplc & is flanked by built-in bookcases. It also boasts surround sound and tons of natural light from the 2 picture windows on opposite sides of the room. The updated kitchen w/newer ceramic backsplash and floor is also open to the great room & has plenty of cabinets, an island, all the appliances & a slider to the deck which extends the length of the home & offers privacy & fabulous views. Opposite the living area are 3 bedrooms, the main bath w/ceramic floor, & utility room w/access to the 2car garage. The master suite is tucked away in the rear of the home for added privacy & has a slider to the deck, a large walk-in closet & an updated bath w/a newer ceramic shower. Other newer items include paint, carpeting, window treatments in the great room & garage door & opener. The

    This property is not currently displayed as for sale or rent on Zillow. This may be different from what's on other websites or public sources.
    Zillow last checked:

    Listing updated:

    Listed by:

    Diane C Joeright 216-390-0127,

    Howard Hanna

    Bought with:

    Joel D. Hollo, 2008000393

    Real Expert Advisors

    Source: MLS Now,MLS#: 3704630Originating MLS: Other/Unspecificed

    Facts & features

    Interior

    Bedrooms & bathrooms
    • Bedrooms: 3
    • Bathrooms: 2
    • Full bathrooms: 2
    • Main level bathrooms: 2
    Primary bedroom
    • Description: Flooring: Carpet
    • Level: First
    • Dimensions: 14.00 x 11.00
    Bedroom
    • Description: Flooring: Carpet
    • Level: First
    • Dimensions: 13.00 x 10.00
    Bedroom
    • Description: Flooring: Carpet
    • Level: First
    • Dimensions: 11.00 x 9.00
    Dining room
    • Description: Flooring: Carpet
    • Level: First
    • Dimensions: 10.00 x 10.00
    Great room
    • Description: Flooring: Carpet
    • Features: Fireplace, Window Treatments
    • Level: First
    • Dimensions: 25.00 x 20.00
    Kitchen
    • Description: Flooring: Ceramic Tile
    • Level: First
    • Dimensions: 14.00 x 13.00
    Heating
    • Electric, Heat Pump
    Cooling
    • Heat Pump
    Appliances
    • Included: Dishwasher, Disposal, Microwave, Range, Refrigerator
    Features
    • Has basement: No
    • Number of fireplaces: 1

    Property

    Parking
    • Parking features: Attached, Drain, Garage, Garage Door Opener, Paved
    • Attached garage spaces: 2
    Features
    • Levels: One
    • Stories: 1
    • Patio & porch: Deck
    • Pool features: Community
    • Has view: Yes
    • View description: Trees/Woods
    Lot
    • Size: 0.31 Acres
    • Features: Cul-De-Sac, Irregular Lot
    Details
    • Parcel number: 39105063

    Construction

    Type & style
    • Home type: SingleFamily
    • Architectural style: Ranch
    • Property subtype: Single Family Residence
    Materials
    • Cedar
    • Foundation: Slab
    • Roof: Asphalt,Fiberglass
    Condition
    • Year built: 1979
    Details
    • Warranty included: Yes

    Utilities & green energy

    • Sewer: Public Sewer
    • Water: Public

    Community & HOA

    Community
    • Features: Playground, Pool, Tennis Court(s)
    • Security: Smoke Detector(s)
    • Subdivision: Meadowood
    HOA
    • Has HOA: Yes
    • Services included: Recreation Facilities
    • HOA fee: $450 annually
    • HOA name: Meadowood Hoa
    Location
    • Region: Strongsville

    Financial & listing details

    • Annual tax amount: $3,625
    • Date on market: 6/21/2023
    • Cumulative days on market: 49 days
    • Listing agreement: Exclusive Right To Sell
    • Listing terms: Cash,Conventional,FHA

    Price history

    DateEventPrice
    7/23/2015Sold$180,000-6.7%
    Source: MLS Now #3704630 Report a problem
    4/11/2006Sold$193,000
    Source: MLS Now #2273143 Report a problem

    Public tax history

    Tax history is unavailable.

    Neighborhood: 44149

    Nearby schools

    GreatSchools rating
    Schools provided by the listing agent
    • District: Strongsville CSD - 1830

    Source: MLS Now. This data may not be complete. We recommend contacting the local school district to confirm school assignments for this home.

    Get a cash offer in 3 minutes
    Find out how much your home could sell for in as little as 3 minutes with a no-obligation cash offer.
    Estimated market value
    $351,300
    Get a cash offer in 3 minutes
    Find out how much your home could sell for in as little as 3 minutes with a no-obligation cash offer.
    Estimated market value
    $351,300