Skip main navigation
Sold for $258,000
  • $258,000

    22713 Othello Ln, California, MD 20619

    3beds
    1,160sqft
    Townhouse
    Built in 1997
    1,950 Square Feet Lot
    $261,400 Zestimate®
    $222/sqft
    $2,154 Estimated rent

    Home value

    $261,400

    $240,000 - $285,000

    $2,154/mo

    Zestimate® history
    Loading
    Loading...

    Owner options

    List your home for rent

    $2,154/mo

    Rent Zestimate®

    Find your next renter with Zillow Rental Manager. Plus, with online applications, you can quickly screen prospective tenants – for free.

    Learn more

    $2,154/mo

    Rent Zestimate®

    Refinance and save

    $2,035/mo

    Est. payment

    Refinancing to a lower rate could help reduce your monthly payments and save thousands over the life of the loan.

    See today's rates

    $2,035/mo

    Est. payment

    Explore your selling options

    Work with a Zillow partner agent

    Leverage their expertise and Zillow's premium Showcase listings to get your home seen by more buyers.

    Get started

    List with your own agent

    Get your home in front of millions of buyers by listing it on Zillow.

    Learn how to do it

    Sell it yourself

    Take full control of how buyers see your home on Zillow by listing For Sale by Owner (FSBO).

    List your home

    What's special

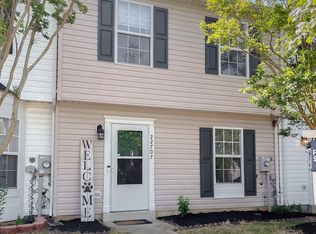
    This CHARMING 3-bedroom, 2.5-bath end-unit townhouse delivers that fresh, move-in-ready feel buyers crave — with the added bonus of extra light and privacy only an end unit can offer. Perfectly located in California, Maryland, this home puts you close to shopping, dining, and everyday conveniences, with an easy commute to Patuxent River Naval Air Station. Step inside to a bright, welcoming entry where luxury vinyl plank flooring flows throughout the main level, paired with soft blue tones and crisp white trim for a clean, modern look. The layout is open yet intentional, creating spaces that feel comfortable, functional, and stylish. The eat-in kitchen is light and airy, featuring white cabinetry, modern countertops, and a textured backsplash that adds just the right amount of character. Natural light pours in through the window, making it an ideal spot for morning coffee or casual meals. The laundry area is conveniently tucked behind bi-fold double doors, keeping everything accessible while maintaining a polished appearance. The main living area is warm and inviting, anchored by a gas fireplace that adds both comfort and ambiance. Sliding glass doors lead directly to the fully fenced backyard, perfect for entertaining, pets, or quiet evenings outdoors. An awning on the rear of the home expands to provide shade and can be lowered for additional privacy, creating a more comfortable and secluded outdoor space. A private storage shed adds valuable extra space for bikes, tools, or seasonal items. Upstairs, the primary suite offers a calm retreat with ample space to unwind. The primary ensuite bath completes the experience, giving you that everyday-luxury feel buyers love. Two additional bedrooms provide flexibility for guests, a home office, or growing needs, while the additional bathrooms keep the home effortlessly functional. From the curb appeal to the thoughtful updates throughout, this home checks every box: end-unit privacy, luxury vinyl flooring, gas fireplace, fenced yard, and a prime California, MD location close to Patuxent River Naval Air Station — all wrapped into one seriously attractive package. This is the kind of home that feels good the moment you walk in — and keeps feeling better the longer you stay. Schedule your private tour today - this won't last long!

    Zillow last checked:

    Listing updated:

    Listed by:

    Mark Frisco Jr. 443-532-8776,

    CENTURY 21 New Millennium

    Bought with:

    Jenna Bare-Anderkovitch, 665528

    CENTURY 21 New Millennium

    Source: Bright MLS,MLS#: MDSM2029204MLS Logo

    Facts & features

    Interior

    Bedrooms & bathrooms
    • Bedrooms: 3
    • Bathrooms: 3
    • Full bathrooms: 2
    • 1/2 bathrooms: 1
    • Main level bathrooms: 1
    Rooms
    • Room types: Dining Room, Primary Bedroom, Bedroom 2, Bedroom 3, Kitchen, Foyer, Laundry, Bathroom 2, Primary Bathroom, Half Bath
    Primary bedroom
    • Level: Upper
    Bedroom 2
    • Level: Upper
    Bedroom 3
    • Level: Upper
    Primary bathroom
    • Level: Upper
    Bathroom 2
    • Level: Upper
    Dining room
    • Level: Main
    Foyer
    • Level: Main
    Half bath
    • Level: Main
    Kitchen
    • Level: Main
    Laundry
    • Level: Main
    Heating
    • Heat Pump, Electric
    Cooling
    • Central Air, Ceiling Fan(s), Heat Pump, Electric
    Appliances
    • Included: Microwave, Dishwasher, Disposal, Exhaust Fan, Ice Maker, Oven/Range - Electric, Stainless Steel Appliance(s), Cooktop, Water Heater, Electric Water Heater
    • Laundry: Main Level, Hookup, Laundry Room
    Features
    • Attic, Bathroom - Tub Shower, Bathroom - Walk-In Shower, Ceiling Fan(s), Combination Kitchen/Dining, Dining Area, Family Room Off Kitchen, Floor Plan - Traditional, Eat-in Kitchen, Kitchen - Table Space, Primary Bath(s), Dry Wall
    • Flooring: Luxury Vinyl
    • Doors: Storm Door(s)
    • Has basement: No
    • Number of fireplaces: 1
    • Fireplace features: Wood Burning, Mantel(s)
    Interior area
    • Total structure area: 1,160
    • Total interior livable area: 1,160 sqft
    • Finished area above ground: 1,160
    • Finished area below ground: 0

    Property

    Parking
    • Total spaces: 2
    • Parking features: Parking Lot
    Accessibility
    • Accessibility features: Other
    Features
    • Levels: Two
    • Stories: 2
    • Patio & porch: Patio, Porch
    • Exterior features: Awning(s)
    • Pool features: None
    • Fencing: Full,Wood,Privacy
    Lot
    • Size: 1,950 Square Feet
    • Features: Cleared, Level, Rear Yard, SideYard(s), Corner Lot, Corner Lot/Unit
    Details
    • Additional structures: Above Grade, Below Grade
    • Parcel number: 1908116202
    • Zoning: RL
    • Special conditions: Standard

    Construction

    Type & style
    • Home type: Townhouse
    • Architectural style: Colonial
    • Property subtype: Townhouse
    Materials
    • Vinyl Siding
    • Foundation: Slab
    • Roof: Asphalt
    Condition
    • Very Good
    • New construction: No
    • Year built: 1997

    Utilities & green energy

    • Sewer: Public Sewer
    • Water: Public
    • Utilities for property: Cable Available, Broadband, Cable

    Community & HOA

    Community
    • Security: Fire Sprinkler System
    • Subdivision: Laurel Glen
    HOA
    • Has HOA: Yes
    • Amenities included: Common Grounds, Dog Park, Tot Lots/Playground
    • Services included: Common Area Maintenance, Management, Snow Removal
    • HOA fee: $475 annually
    • HOA name: LAUREL GLEN
    Location
    • Region: California

    Financial & listing details

    • Price per square foot: $222/sqft
    • Tax assessed value: $208,633
    • Annual tax amount: $2,002
    • Date on market: 2/3/2026
    • Listing agreement: Exclusive Right To Sell
    • Listing terms: USDA Loan,Cash,Conventional,FHA,VA Loan,Other
    • Ownership: Fee Simple

    Price history

    DateEventPrice
    6/26/2026Listing removed$2,100$2/sqft
    Source: Bright MLS #MDSM2031874 Report a problem
    6/16/2026Listed for rent$2,100-2.3%$2/sqft
    Source: Bright MLS #MDSM2031874 Report a problem
    6/12/2026Listing removed$2,150$2/sqft
    Source: Bright MLS #MDSM2031110 Report a problem
    5/5/2026Listed for rent$2,150$2/sqft
    Source: Bright MLS #MDSM2031110 Report a problem
    2/26/2026Sold$258,000-4.4%$222/sqft
    Source: Bright MLS #MDSM2029204 Report a problem
    2/12/2026Pending sale$269,900$233/sqft
    Source: Bright MLS #MDSM2029204 Report a problem
    2/4/2026Listed for sale$269,900+22.1%$233/sqft
    Source: Bright MLS #MDSM2029204 Report a problem
    6/24/2022Sold$221,000+3.8%$191/sqft
    Source: Bright MLS #MDSM2007148 Report a problem
    5/27/2022Pending sale$213,000$184/sqft
    Source: RE/MAX International #MDSM2007148 Report a problem
    5/27/2022Contingent$213,000$184/sqft
    Source: Bright MLS #MDSM2007148 Report a problem
    5/26/2022Listed for sale$213,000+34%$184/sqft
    Source: Bright MLS #MDSM2007148 Report a problem
    5/13/2019Sold$159,000$137/sqft
    Source: Public Record Report a problem
    3/16/2019Pending sale$159,000$137/sqft
    Source: Long & Foster Real Estate, Inc. #MDSM150758 Report a problem
    3/11/2019Price change$159,000-3.6%$137/sqft
    Source: Long & Foster Real Estate, Inc. #MDSM150758 Report a problem
    2/6/2019Listed for sale$165,000+57.6%$142/sqft
    Source: Homepath Report a problem
    11/10/1997Sold$104,665$90/sqft
    Source: Public Record Report a problem

    Public tax history

    YearProperty taxesTax assessment
    2025$2,326 +31.5%$208,633 +13.2%
    2024$1,769 +15.2%$184,267 +15.2%
    2023$1,535 +4.1%$159,900
    2022$1,474 +4.3%$159,900 +8.6%
    2021$1,413 +4.5%$147,233 +4.5%
    2020$1,352 $140,900
    2019$1,352 $140,900
    2018$1,352 -1.8%$140,900 -0.8%
    2017$1,377 -12.6%$142,100
    2016$1,576 $142,100
    2015$1,576 $142,100 -4.9%
    2014$1,576 $149,500
    2013-- $149,500
    2012-- $149,500 -14.3%
    2011-- $174,450 +3.7%
    2010-- $168,150 +3.9%
    2009-- $161,850 +4.1%
    2008-- $155,550 +12.2%
    2007-- $138,636 +13.9%
    2006-- $121,723 +16.1%
    2005-- $104,810 +1.9%
    2004-- $102,830 +2%
    2003-- $100,850 +2%
    2002-- $98,870 +3.2%
    2001-- $95,842
    Find assessor info on the county website

    Neighborhood: 20619

    Nearby schools

    GreatSchools rating
    Schools provided by the listing agent
    • Elementary: Hollywood
    • Middle: Esperanza
    • High: Great Mills
    • District: St. Mary's County Public Schools

    Source: Bright MLS. This data may not be complete. We recommend contacting the local school district to confirm school assignments for this home.

    Get a cash offer in 3 minutes
    Find out how much your home could sell for in as little as 3 minutes with a no-obligation cash offer.
    Estimated market value
    $261,400
    Get a cash offer in 3 minutes
    Find out how much your home could sell for in as little as 3 minutes with a no-obligation cash offer.
    Estimated market value
    $261,400