Tucked into the highly sought-after Pine Lake community on a private and quiet street, this exceptional 2024 custom-built residence offers nearly 4,000 square feet of thoughtfully designed living space where quality and craftsmanship take center stage. From the moment you step inside, the home is filled with natural light, highlighting the clean lines, soaring vaulted ceilings, and carefully curated finishes throughout. The heart of the home is an expansive chef’s kitchen designed for both everyday living and elevated entertaining, complete with luxury appliances, a generous island, and a fully appointed scullery that keeps everything seamlessly organized behind the scenes. Wide plank hardwood floors run throughout, complemented by striking tile work that reflects a level of detail rarely found in today’s market. This is not a typical builder-grade home—every element has been intentionally selected and executed with care, creating a space that feels both refined and inviting. Smart home wiring enhances convenience, while the overall layout offers comfort, functionality, and flexibility for modern living. Ideally located just minutes from top-rated schools including Skyline High School, as well as parks, trails, and the best of the Eastside, this home combines luxury, location, and lifestyle. Opportunities like this are rare—experience it in person to fully appreciate. Come see for yourself!
Sold
Listed by: Skyline Properties, Inc. • Wais Wazeri
Bought with: Windermere West Metro
$2,720,000
22713 SE 34th Court, Sammamish, WA 98075
5beds
4,000sqft
Single Family Residence
Built in 2022
7,461 Square Feet Lot
$2,713,200 Zestimate®
$680/sqft
$6,801 Estimated rent
Home value
$2,713,200
$2.50M - $2.93M
$6,801/mo
Zestimate® history
Owner options
List your home for rent
$6,801/mo
Rent Zestimate®
Find your next renter with Zillow Rental Manager. Plus, with online applications, you can quickly screen prospective tenants – for free.
$6,801/mo
Rent Zestimate®
Refinance and save
$16,473/mo
Est. payment
Refinancing to a lower rate could help reduce your monthly payments and save thousands over the life of the loan.
$16,473/mo
Est. payment
Explore your selling options
Work with a Zillow partner agent
Leverage their expertise and Zillow's premium Showcase listings to get your home seen by more buyers.
Get startedList with your own agent
Get your home in front of millions of buyers by listing it on Zillow.
Learn how to do itSell it yourself
Take full control of how buyers see your home on Zillow by listing For Sale by Owner (FSBO).
List your homeWhat's special
Luxury appliancesNatural lightGenerous islandWide plank hardwood floorsClean linesStriking tile workCarefully curated finishes
Zillow last checked:
Listing updated:
Listed by:
Wais Wazeri,
Skyline Properties, Inc.,
Jasiah Matveyev,
Skyline Properties, Inc.
Bought with:
Alexander Kochan, 119180
Windermere West Metro
Source: NWMLS as distributed by MLS GRID,MLS#: 2495918
Facts & features
Interior
Bedrooms & bathrooms
- Bedrooms: 5
- Bathrooms: 6
- Full bathrooms: 3
- 3/4 bathrooms: 2
- 1/2 bathrooms: 1
Bedroom
- Level: Lower
Bedroom
- Level: Second
Bedroom
- Level: Second
Bedroom
- Level: Second
Bedroom
- Level: Second
Bathroom full
- Level: Lower
Bathroom full
- Level: Second
Bathroom three quarter
- Level: Second
Bathroom full
- Level: Second
Bathroom three quarter
- Level: Second
Other
- Level: Lower
Heating
- Fireplace, 90%+ High Efficiency, Natural Gas
Cooling
- 90%+ High Efficiency
Appliances
- Included: Dishwasher, Disposal, Double Oven, Dryer, Microwave, Refrigerator, Stove(s)/Range(s), Washer, Dishwasher(s), Dryer(s), Garbage Disposal, Microwave(s), Refrigerator(s), Washer(s)
Features
- Bath Off Primary, Dining Room, High Tech Cabling, Pantry
- Flooring: Engineered Hardwood
- Windows: Dbl Pane/Storm Window
- Basement: None
- Number of fireplaces: 1
- Fireplace features: Gas, Main Level: 1, Fireplace
Interior area
- Total structure area: 4,000
- Total interior livable area: 4,000 sqft
Property
Parking
- Total spaces: 2
- Parking features: Attached Garage
- Has attached garage: Yes
- Covered spaces: 2
Features
- Levels: Two
- Stories: 2
- Patio & porch: Bath Off Primary, Dbl Pane/Storm Window, Dining Room, Fireplace, High Tech Cabling, Pantry, Security System, SMART Wired, Sprinkler System, Vaulted Ceiling(s), Walk-In Closet(s)
Lot
- Size: 7,461 Square Feet
Details
- Parcel number: 0924069304
- Special conditions: Standard
Construction
Type & style
- Home type: SingleFamily
- Architectural style: Modern,2 Story
- Property subtype: Single Family Residence
Materials
- Cement Planked, Cement Plank
- Foundation: Poured Concrete
- Roof: Composition
Condition
- Very Good
- Year built: 2022
- Major remodel year: 2024
Utilities & green energy
- Sewer: Sewer Connected
- Water: Public
Community & HOA
Community
- Security: Security System
- Subdivision: Pine Lake
HOA
- HOA phone: 425-301-1861
Location
- Region: Sammamish
Financial & listing details
- Price per square foot: $680/sqft
- Tax assessed value: $2,371,000
- Annual tax amount: $18,687
- Date on market: 5/8/2026
- Cumulative days on market: 75 days
- Listing terms: Conventional
- Inclusions: Dishwasher(s), Double Oven, Dryer(s), Garbage Disposal, Microwave(s), Refrigerator(s), Stove(s)/Range(s), Washer(s)
- Total actual rent: 6500
Price history
| Date | Event | Price |
|---|---|---|
| 4/20/2026 | Sold | $2,720,000-2.4%$680/sqft |
Source:  NWMLS as distributed by MLS GRID #2495918 Report a problem NWMLS as distributed by MLS GRID #2495918 Report a problem | ||
| 4/4/2026 | Pending sale | $2,788,000$697/sqft |
Source: NWMLS as distributed by MLS GRID #2495918 Report a problem | ||
| 3/22/2026 | Listed for sale | $2,788,000$697/sqft |
Source: NWMLS as distributed by MLS GRID #2495918 Report a problem | ||
Public tax history
| Year | Property taxes | Tax assessment |
|---|---|---|
| 2025 | $20,982 +12.3% | $2,371,000 +12.4% |
| 2024 | $18,687 +21.3% | $2,109,000 +28.1% |
| 2023 | $15,407 +310.1% | $1,646,000 +247.3% |
| 2022 | $3,757 +20.3% | $474,000 +49.5% |
| 2021 | $3,124 -0.3% | $317,000 +7.8% |
| 2020 | $3,134 -2.5% | $294,000 -5.2% |
| 2019 | $3,213 +11.4% | $310,000 +6.9% |
| 2018 | $2,884 -3.8% | $290,000 +5.8% |
| 2017 | $2,997 | $274,000 +10.9% |
| 2016 | -- | $247,000 +217.9% |
| 2015 | -- | $77,700 |
Find assessor info on the county website
Neighborhood: 98075
Nearby homes
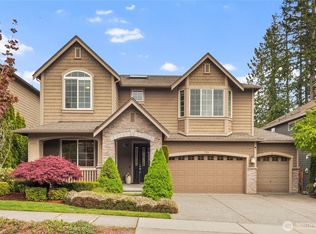
- $2,400,0004 bd4 ba3.9k sqft3308 225th Ave SE, Sammamish, WA 98075Sold
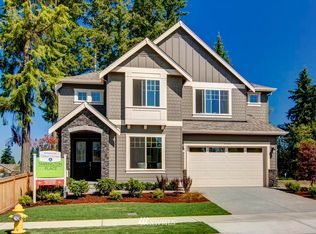
- $1,762,9005 bd3 ba3.6k sqftLOT 22601 Eleven Southeast St #32, Sammamish, WA 98075Off Market
- $2,350,0004 bd4 ba3.8k sqft3423 225th Ave SE, Sammamish, WA 98075Sold
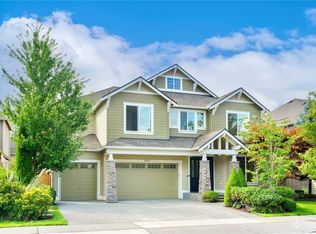
- $2,658,0005 bd5 ba4.1k sqft22555 SE 32nd St, Sammamish, WA 98075Sold
- $1,804,0005 bd4 ba3.6k sqftLOT 22708 Four Southeast St #32, Sammamish, WA 98075Off Market
- $1,713,4005 bd3 ba3.6k sqftLOT 22772 Two Southeast St #32, Sammamish, WA 98075Off Market
- $1,693,9005 bd3 ba3.6k sqftLOT 22798 One Southeast St #32, Sammamish, WA 98075Off Market
- $1,860,1004 bd4 ba3.8k sqftLOT 22622 Ten Southeast St #32, Sammamish, WA 98075Off Market
Nearby schools
GreatSchools rating
- 10/10Creekside Elementary SchoolGrades: K-5Distance: 1.7 mi
- 9/10Pine Lake Middle SchoolGrades: 6-8Distance: 0.2 mi
- 10/10Skyline High SchoolGrades: 9-12Distance: 1.5 mi
Schools provided by the listing agent
- Elementary: Creekside Elem
- Middle: Pine Lake Mid
- High: Skyline High
Source: NWMLS as distributed by MLS GRID. This data may not be complete. We recommend contacting the local school district to confirm school assignments for this home.
Get a cash offer in 3 minutes
Find out how much your home could sell for in as little as 3 minutes with a no-obligation cash offer.
Estimated market value
$2,713,200
Get a cash offer in 3 minutes
Find out how much your home could sell for in as little as 3 minutes with a no-obligation cash offer.
Estimated market value
$2,713,200
- Washington
- King County
- Sammamish
- 98075
- 22713 SE 34th Court
Nearby cities
Nearby neighborhoods
Nearby zip codes
Other Sammamish Topics
