Skip main navigation
Sold for $635,000
  • Listed by: eXp Realty of California Inc • Daniel Cassese • Contact: 661-373-4560
    Bought with: eXp Realty of California Inc
    $635,000

    22713 Sundance Creek Dr, Santa Clarita, CA 91350

    3beds
    1,684sqft
    Condominium
    Built in 2001
    -- sqft lot
    $723,800 Zestimate®
    $377/sqft
    $3,901 Estimated rent

    Home value

    $723,800

    $688,000 - $760,000

    $3,901/mo

    Zestimate® history
    Loading
    Loading...

    Owner options

    List your home for rent

    $3,901/mo

    Rent Zestimate®

    Find your next renter with Zillow Rental Manager. Plus, with online applications, you can quickly screen prospective tenants – for free.

    Learn more

    $3,901/mo

    Rent Zestimate®

    Refinance and save

    $4,421/mo

    Est. payment

    Refinancing to a lower rate could help reduce your monthly payments and save thousands over the life of the loan.

    See today's rates

    $4,421/mo

    Est. payment

    Explore your selling options

    Work with a Zillow partner agent

    Leverage their expertise and Zillow's premium Showcase listings to get your home seen by more buyers.

    Get started

    List with your own agent

    Get your home in front of millions of buyers by listing it on Zillow.

    Learn how to do it

    Sell it yourself

    Take full control of how buyers see your home on Zillow by listing For Sale by Owner (FSBO).

    List your home

    What's special

    Brand new flooringCavernous walk-in closetMassive en-suite bathroomSeparate tub and showerBuilt-in cabinetLarge storage areaThree spacious bedrooms
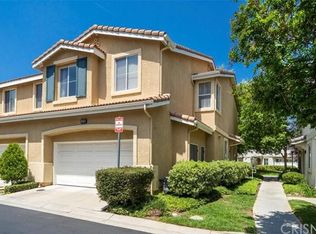
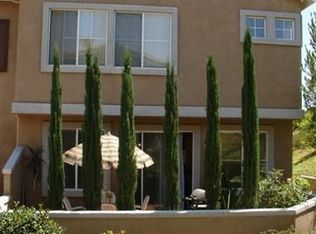
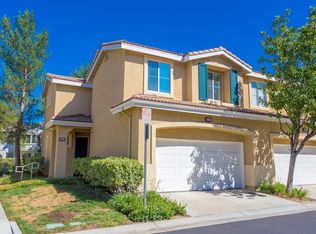
    Looking for a turnkey, move-in ready home in a highly-desirable community at an AFFORDABLE price? Look no further, because this is it! Located in the sought-after Oak Lane development in the Circle J Ranch area of Santa Clarita, this beautiful end-unit condo has just been updated with brand new flooring, a new kitchen countertop and sink, and fresh paint throughout. The main floor is thoughtfully designed with convenience in mind - Upon entry, you're greeted with the wide open living area along with a half-bath to one side, the spacious kitchen to the other, and sitting right in between is the staircase waiting to usher you upstairs to your three spacious bedrooms. The primary suite is equipped with a massive en-suite bathroom, complete with separate tub and shower, a huge dual sink vanity, and a cavernous walk-in closet. Two other bedrooms share a nice-sized full bathroom, along with ample linen storage courtesy of a built-in cabinet in the hall. Speaking of storage, there is a large storage area under the stairs, as well as in the attic. Attached 2-car garage, guest parking right next to the unit, a patio, and in-unit laundry round out the package. Just steps away from the fresh and sparkling association pool and spa, and plenty of grass area nearby for kids and pets to play! Don't miss out on this opportunity. Call and book your private showing today!

    Zillow last checked:

    Listing updated:

    Listed by:

    Daniel Cassese DRE #02132778 661-373-4560,

    eXp Realty of California Inc

    Bought with:

    Brandon King, DRE #01819459

    eXp Realty of California Inc

    Source: CRMLS,MLS#: SR24210673MLS LogoOriginating MLS: California Regional MLS

    Facts & features

    Interior

    Bedrooms & bathrooms
    • Bedrooms: 3
    • Bathrooms: 3
    • Full bathrooms: 2
    • 1/2 bathrooms: 1
    • Main level bathrooms: 1
    Rooms
    • Room types: Bedroom, Family Room, Kitchen, Laundry, Primary Bedroom, Other
    Primary bedroom
    • Features: Primary Suite
    Bedroom
    • Features: All Bedrooms Up
    Other
    • Features: Walk-In Closet(s)
    Heating
    • Central
    Cooling
    • Central Air
    Appliances
    • Laundry: Washer Hookup, Gas Dryer Hookup, Inside, Laundry Room
    Features
    • All Bedrooms Up, Primary Suite, Walk-In Closet(s)
    • Has fireplace: Yes
    • Fireplace features: Gas
    • Common walls with other units/homes: 1 Common Wall,End Unit,No One Above,No One Below
    Interior area
    • Total interior livable area: 1,684 sqft

    Property

    Parking
    • Total spaces: 2
    • Parking features: Garage - Attached
    • Attached garage spaces: 2
    Features
    • Levels: Two
    • Stories: 2
    • Entry location: Front
    • Pool features: In Ground, Association
    • Has view: Yes
    • View description: None
    Lot
    • Size: 7,813 Square Feet
    Details
    • Parcel number: 2836065118
    • Zoning: SCUR3
    • Special conditions: Standard

    Construction

    Type & style
    • Home type: Condo
    • Property subtype: Condominium
    • Attached to another structure: Yes
    Condition
    • New construction: No
    • Year built: 2001

    Utilities & green energy

    • Sewer: Public Sewer
    • Water: Private

    Community & HOA

    Community
    • Features: Street Lights, Suburban, Sidewalks, Gated
    • Security: Gated Community
    • Subdivision: Oak Lane (Oakl)
    HOA
    • Has HOA: Yes
    • Amenities included: Controlled Access, Maintenance Grounds, Pool, Spa/Hot Tub, Security, Trash
    • HOA fee: $334 monthly
    • HOA name: Oak Lane
    • HOA phone: 661-702-0329
    Location
    • Region: Santa Clarita

    Financial & listing details

    • Price per square foot: $377/sqft
    • Tax assessed value: $647,700
    • Date on market: 10/11/2024
    • Cumulative days on market: 4 days
    • Listing terms: Cash,Cash to New Loan,Conventional,Cal Vet Loan,FHA,Fannie Mae,Freddie Mac,Submit,VA Loan

    Price history

    DateEventPrice
    11/15/2024Sold$635,000+2.4%$377/sqft
    Source: CRMLS #SR24210673 Report a problem
    10/16/2024Pending sale$619,900$368/sqft
    Source: CRMLS #SR24210673 Report a problem
    10/11/2024Listed for sale$619,900+135.7%$368/sqft
    Source: CRMLS #SR24210673 Report a problem
    5/31/2002Sold$263,000$156/sqft
    Source: Public Record Report a problem

    Public tax history

    YearProperty taxesTax assessment
    2026-- $647,700 +2%
    2025$9,268 +55.3%$635,000 +66.7%
    2024$5,966 +3.7%$380,891 +2%
    2023$5,750 +2.8%$373,423 +2%
    2022$5,591 +2.2%$366,102 +2%
    2021$5,472 +2.9%$358,925 +1%
    2020$5,318 $355,245 +2%
    2019$5,318 +5.7%$348,280 +2%
    2018$5,030 $341,452 +2%
    2017$5,030 +3.8%$334,758 +2%
    2016$4,846 +3.8%$328,195 +1.5%
    2015$4,668 -2.8%$323,266 +2%
    2014$4,804 $316,935 +34.3%
    2012-- $236,000 -22.2%
    2011-- $303,254 +0.8%
    2010-- $300,989 -0.2%
    2009-- $301,705 +2%
    2008-- $295,790 +2%
    2007-- $289,991 +2%
    2006-- $284,305
    2005-- $284,305 +4%
    2004-- $273,267 +1.9%
    2003-- $268,260 +179.8%
    2002-- $95,883
    Find assessor info on the county website

    Neighborhood: Saugus

    Nearby schools

    GreatSchools rating
    Get a cash offer in 3 minutes
    Find out how much your home could sell for in as little as 3 minutes with a no-obligation cash offer.
    Estimated market value
    $723,800
    Get a cash offer in 3 minutes
    Find out how much your home could sell for in as little as 3 minutes with a no-obligation cash offer.
    Estimated market value
    $723,800