Skip main navigation
Sold
  • $684,000

    22713 W 44th St, Shawnee, KS 66226

    4beds
    4,848sqft
    Single Family Residence
    Built in 2005
    9,656 Square Feet Lot
    $684,000 Zestimate®
    $141/sqft
    $5,831 Estimated rent

    Home value

    $684,000

    $650,000 - $718,000

    $5,831/mo

    Zestimate® history
    Loading
    Loading...

    Owner options

    List your home for rent

    $5,831/mo

    Rent Zestimate®

    Find your next renter with Zillow Rental Manager. Plus, with online applications, you can quickly screen prospective tenants – for free.

    Learn more

    $5,831/mo

    Rent Zestimate®

    Refinance and save

    $4,063/mo

    Est. payment

    Refinancing to a lower rate could help reduce your monthly payments and save thousands over the life of the loan.

    See today's rates

    $4,063/mo

    Est. payment

    Explore your selling options

    Work with a Zillow partner agent

    Leverage their expertise and Zillow's premium Showcase listings to get your home seen by more buyers.

    Get started

    List with your own agent

    Get your home in front of millions of buyers by listing it on Zillow.

    Learn how to do it

    Sell it yourself

    Take full control of how buyers see your home on Zillow by listing For Sale by Owner (FSBO).

    List your home

    What's special

    Wet barWalk-in closetHearth roomEpoxy floorsModern design throughoutComposite deckSpacious pantry

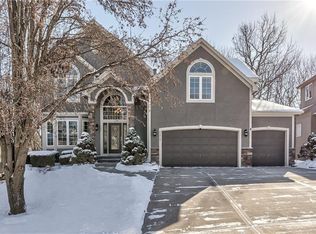
    ONE OF A KIND HOME in western Shawnee. This home is located on a cul-de-sac and nestled among trees which gives a true feeling of privacy. The sleek, modern design throughout the house gives a luxurious vibe from the moment you walk through the door. If you are a "foodie," you are going to enjoy the Wolf convection oven/range and microwave, Sub-Zero Refrigerator, soft close drawers, and spacious pantry. Did I mention storage? There are numerous cabinets in the kitchen and there is more store in the formal dining area. The hearth room has a fireplace and would be a great space for informal dinners or reading a book. The living room also has a fireplace and a custom designed wall feature. Next to the enclosed deck space, there is a room that would be perfect for an in-home office. Head upstairs where you will find the primary bedroom with a bonus area. The primary bathroom had double vanities, a walk-in closet, and a jetted tub. Continue on to the other three bedrooms and the laundry is conveniently located on this level. Ready to be wowed? The lower level has so many opportunities....use your imagination. More storage in the wall of cabinets, wet bar for entertaining, and a full bath as well. Be sure and check out the backyard! The composite deck runs the length of the house and has two stairways to get down to the landscaped yard. If you like basketball, you have a court right in your backyard. The 3-car garage has epoxy floors, a sink, and storage cabinets. The list goes on and on...

    This property is off market, which means it's not currently listed for sale or rent on Zillow. This may be different from what's available on other websites or public sources.


    Zillow last checked:

    Listing updated:

    Listed by:

    KC H&H TEAM 913-207-1557,

    Keller Williams Legacy Partner,

    Shelee Brim 913-207-1557,

    Keller Williams Legacy Partner

    Bought with:

    Thomas Staab, 2014029804

    RE/MAX Premier Realty

    Source: Heartland MLS as distributed by MLS GRID,MLS#: 2439726MLS Logo

    Facts & features

    Interior

    Bedrooms & bathrooms
    • Bedrooms: 4
    • Bathrooms: 5
    • Full bathrooms: 4
    • 1/2 bathrooms: 1
    Primary bedroom
    • Features: Carpet, Ceiling Fan(s), Walk-In Closet(s)
    • Level: Second
    Bedroom 1
    • Features: Carpet, Ceiling Fan(s)
    • Level: Second
    Bedroom 2
    • Features: Carpet, Ceiling Fan(s)
    • Level: Second
    Bedroom 3
    • Features: Carpet, Ceiling Fan(s)
    • Level: Second
    Primary bathroom
    • Features: Double Vanity, Separate Shower And Tub
    • Level: Second
    Bathroom 1
    • Features: Shower Only
    • Level: Second
    Bathroom 2
    • Features: Double Vanity, Shower Over Tub
    • Level: Second
    Bathroom 3
    • Features: Shower Only
    • Level: Lower
    Dining room
    • Features: Wood Floor
    • Level: Main
    Family room
    • Features: Indirect Lighting, Wet Bar
    • Level: Lower
    Half bath
    • Level: Main
    Hearth room
    • Features: Fireplace, Wood Floor
    • Level: Main
    Kitchen
    • Features: Granite Counters, Kitchen Island, Pantry
    • Level: Main
    Laundry
    • Level: Second
    Living room
    • Features: Ceiling Fan(s), Fireplace, Wood Floor
    • Level: Main
    Office
    • Features: Carpet
    • Level: Main
    Heating
    • Forced Air, Zoned
    Cooling
    • Electric, Zoned
    Appliances
    • Included: Cooktop, Dishwasher, Disposal, Exhaust Fan, Humidifier, Microwave, Refrigerator, Built-In Oven, Stainless Steel Appliance(s)
    • Laundry: Bedroom Level
    Features
    • Ceiling Fan(s), Custom Cabinets, Kitchen Island, Pantry, Walk-In Closet(s), Wet Bar
    • Doors: Storm Door(s)
    • Basement: Daylight,Finished,Sump Pump
    • Number of fireplaces: 2
    • Fireplace features: Hearth Room, Living Room
    Interior area
    • Total structure area: 4,848
    • Total interior livable area: 4,848 sqft
    • Finished area above ground: 3,360
    • Finished area below ground: 1,488

    Property

    Parking
    • Total spaces: 3
    • Parking features: Attached, Garage Door Opener, Garage Faces Front
    • Attached garage spaces: 3
    Features
    • Spa features: Bath
    • Fencing: Metal
    Lot
    • Size: 9,656 Square Feet
    • Features: Cul-De-Sac
    Details
    • Parcel number: QP503400000168

    Construction

    Type & style
    • Home type: SingleFamily
    • Architectural style: Traditional
    • Property subtype: Single Family Residence
    Materials
    • Frame, Stone & Frame
    • Roof: Composition
    Condition
    • Year built: 2005

    Utilities & green energy

    • Sewer: Public Sewer
    • Water: Public

    Community & HOA

    Community
    • Security: Smoke Detector(s)
    • Subdivision: Crimson Ridge Oakbrook
    HOA
    • Has HOA: Yes
    • Amenities included: Pool
    • Services included: Curbside Recycle, Trash
    • HOA fee: $550 annually
    • HOA name: Crimson Ridge Homes Association
    Location
    • Region: Shawnee

    Financial & listing details

    • Price per square foot: $141/sqft
    • Tax assessed value: $656,900
    • Annual tax amount: $7,619
    • Date on market: 6/11/2023
    • Listing terms: Cash,Conventional,FHA,VA Loan
    • Ownership: Private

    Price history

    DateEventPrice
    7/7/2023Sold--
    Source: Heartland MLS as distributed by MLS GRID #2439726 Report a problem
    6/14/2023Pending sale$625,000$129/sqft
    Source: Heartland MLS as distributed by MLS GRID #2439726 Report a problem
    6/11/2023Listed for sale$625,000-0.8%$129/sqft
    Source: Heartland MLS as distributed by MLS GRID #2439726 Report a problem
    5/30/2023Listing removed--
    Source: Owner Report a problem
    5/9/2023Listed for sale$630,000+26.3%$130/sqft
    Source: Owner Report a problem
    10/29/2020Sold--
    Source: Heartland MLS as distributed by MLS GRID #2239938 Report a problem
    9/16/2020Pending sale$499,000$103/sqft
    Source: RE/MAX Realty Suburban Inc #2239938 Report a problem
    9/12/2020Price change$499,000-9.1%$103/sqft
    Source: RE/MAX Realty Suburban Inc #2239938 Report a problem
    8/28/2020Listed for sale$549,000$113/sqft
    Source: RE/MAX Realty Suburban Inc #2239938 Report a problem

    Public tax history

    YearProperty taxesTax assessment
    2025$8,878 +8.2%$75,544 +7.7%
    2024$8,203 -2.1%$70,150 -1.4%
    2023$8,380 +11.1%$71,162 +13.3%
    2022$7,546 $62,801 +12.5%
    2021-- $55,844 +6.1%
    2020$6,621 $52,635 +3%
    2019-- $51,083 +5.2%
    2018-- $48,553 -3.1%
    2017$6,614 -0.9%$50,106 +0.3%
    2016$6,675 -0.1%$49,956 +2%
    2015$6,682 +7.9%$48,990 +10.3%
    2013$6,192 +0.5%$44,402 +0.7%
    2012$6,160 -11.5%$44,080 -2.3%
    2010$6,962 +1.7%$45,115 -5.3%
    2009$6,844 +0.2%$47,622
    2008$6,831 +2.3%$47,622 +0%
    2007$6,679 +13.2%$47,621 +2.5%
    2006$5,899 $46,471 +851.5%
    2005-- $4,884
    Find assessor info on the county website

    Neighborhood: Crimson Ridge

    Nearby schools

    GreatSchools rating
    Schools provided by the listing agent
    • Elementary: Riverview Elementary
    • Middle: Mill Creek
    • High: Mill Valley

    Source: Heartland MLS as distributed by MLS GRID. This data may not be complete. We recommend contacting the local school district to confirm school assignments for this home.

    Get a cash offer in 3 minutes
    Find out how much your home could sell for in as little as 3 minutes with a no-obligation cash offer.
    Estimated market value
    $684,000
    Get a cash offer in 3 minutes
    Find out how much your home could sell for in as little as 3 minutes with a no-obligation cash offer.
    Estimated market value
    $684,000