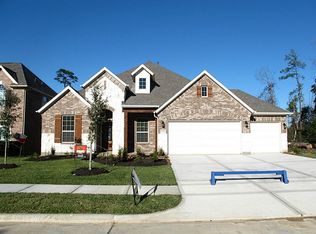
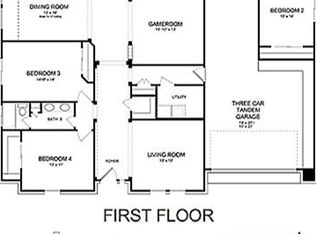
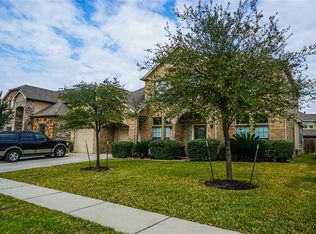
A meticulous 2013 Ryland Home's Corelli plan in Inverness Estates. Formal Dining & family room share a 2 sided fireplace. Gourmet kitchen features granite counters, SS appliances,double ovens,refrigerator include,breakfast room w/window seat.Custom window treatments. Game room, Study w/wood floors, tile and carpet in other areas.Master bath w double sinks, his/her walk-in closet. Sprinkler & water softner systems. Covered flagstone patio in backyard with landscaping & lighting.
This property is not currently displayed as for sale or rent on Zillow. This may be different from what's on other websites or public sources.