Skip main navigation
Off market
  • $533,500

    22715 Copper Hill Dr Unit 18, Santa Clarita, CA 91350

    2beds
    1,131sqft
    Townhouse
    Built in 1989
    5.97 Acres Lot
    $533,500 Zestimate®
    $472/sqft
    $3,288 Estimated rent

    Home value

    $533,500

    $507,000 - $560,000

    $3,288/mo

    Zestimate® history
    Loading
    Loading...

    Owner options

    List your home for rent

    $3,288/mo

    Rent Zestimate®

    Find your next renter with Zillow Rental Manager. Plus, with online applications, you can quickly screen prospective tenants – for free.

    Learn more

    $3,288/mo

    Rent Zestimate®

    Refinance and save

    $3,717/mo

    Est. payment

    Refinancing to a lower rate could help reduce your monthly payments and save thousands over the life of the loan.

    See today's rates

    $3,717/mo

    Est. payment

    Explore your selling options

    Work with a Zillow partner agent

    Leverage their expertise and Zillow's premium Showcase listings to get your home seen by more buyers.

    Get started

    List with your own agent

    Get your home in front of millions of buyers by listing it on Zillow.

    Learn how to do it

    Sell it yourself

    Take full control of how buyers see your home on Zillow by listing For Sale by Owner (FSBO).

    List your home

    What's special

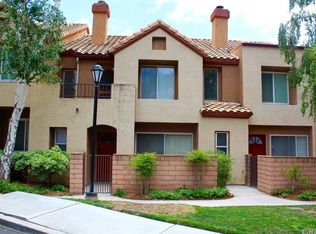
    Stunning Mountain View Villas in a Beautiful Gated Community of Santa Clarita! Welcome home to this impeccably maintained 2BD/3BA 1,131sqft. light and bright open concept townhome. Cross the threshold to an expansive living area with sleek wood floors, intricate crown moldings, large windows overlooking the verdant courtyard and a warm gas fireplace which is the cornerstone of this beautiful living area yearning to entertain friends and family. Smell delicious home cooked food as you enjoy your chef's kitchen boasting stainless steel appliances and breakfast bar and soak in warm California sunshine on your own private patio. In the living quarters, two spacious bedrooms are extended by vaulted ceilings and each host their own bathrooms and large closets. A huge two car garage provides tons of extra storage during your move and has washer and dryer hookups as well as an electric car charging station. Community amenities include sparkling pool and Jacuzzi. Close to shopping, restaurants don't miss out on this stunning Mountain View Villas townhome!

    This property is not currently displayed as for sale or rent on Zillow. This may be different from what's on other websites or public sources.

    Facts & features

    Interior

    Bedrooms & bathrooms
    • Bedrooms: 2
    • Bathrooms: 3
    • Full bathrooms: 3
    Heating
    • Forced air, Electric, Gas
    Cooling
    • Central
    Appliances
    • Included: Dishwasher, Microwave
    • Laundry: Gas Dryer Hookup, Washer Hookup, In Garage
    Features
    • Flooring: Tile, Carpet, Hardwood
    • Doors: Mirror Closet Door(s)
    • Windows: Double Pane Windows
    • Has fireplace: Yes
    • Fireplace features: Living Room
    • Common walls with other units/homes: No Common Walls
    Interior area
    • Total interior livable area: 1,131 sqft

    Property

    Parking
    • Total spaces: 2
    • Parking features: Garage - Attached
    Features
    • Levels: Two
    • Patio & porch: Patio Open
    • Exterior features: Other
    • Pool features: In Ground, Private, Community
    • Has spa: Yes
    • Spa features: In Ground, Private, Community
    • Has view: Yes
    • View description: Mountain
    Lot
    • Size: 5.97 Acres
    • Features: Lot 20000-39999 Sqft
    Details
    • Parcel number: 3244107068
    • Special conditions: Standard

    Construction

    Type & style
    • Home type: Townhouse
    Materials
    • Roof: Other
    Condition
    • Year built: 1989

    Utilities & green energy

    • Sewer: Public Sewer
    • Water: Public
    • Utilities for property: Cable Available, Natural Gas Available, Phone Available, Sewer Available, Water Available, Electricity Available

    Community & HOA

    HOA
    • Has HOA: Yes
    • Amenities included: Pool
    • HOA fee: $252 monthly
    Location
    • Region: Santa Clarita

    Financial & listing details

    • Price per square foot: $472/sqft
    • Tax assessed value: $557,132

    Price history

    DateEventPrice
    5/2/2023Sold$525,000+5%$464/sqft
    Source: Public Record Report a problem
    3/28/2023Contingent$500,000$442/sqft
    Source: CRMLS #SR23042825 Report a problem
    3/16/2023Listed for sale$500,000+25%$442/sqft
    Source: CRMLS #SR23042825 Report a problem
    11/13/2019Sold$400,000+0%$354/sqft
    Source: CRISNet / SRAR #SR19221778 Report a problem
    11/3/2019Pending sale$399,900$354/sqft
    Source: Keller Williams Encino-Sherman Oaks #SR19221778 Report a problem
    9/28/2019Price change$399,900-4.8%$354/sqft
    Source: Keller Williams Encino-Sherman Oaks #SR19221778 Report a problem
    9/18/2019Listed for sale$419,900+27.3%$371/sqft
    Source: Keller Williams Encino-Sherman Oaks #SR19221778 Report a problem
    7/19/2016Listing removed$329,900+3.4%$292/sqft
    Source: iRealty #SR16075211_CRISNET Report a problem
    7/18/2016Sold$319,000+36.9%$282/sqft
    Source: Public Record Report a problem
    5/13/2011Sold$233,000+1.3%$206/sqft
    Source: Public Record Report a problem
    1/15/2011Price change$230,000+15%$203/sqft
    Source: Rodeo Realty #F1848466 Report a problem
    10/10/2010Price change$200,000-20%$177/sqft
    Source: Rodeo Realty #F1848466 Report a problem
    10/2/2010Price change$249,900-7.4%$221/sqft
    Source: Rodeo Realty #F1848466 Report a problem
    9/12/2010Price change$270,000-10.6%$239/sqft
    Source: Rodeo Realty #F1848466 Report a problem
    7/3/2010Listed for sale$302,000+31%$267/sqft
    Source: Rodeo Realty #F1848466 Report a problem
    5/7/2003Sold$230,500+70.7%$204/sqft
    Source: Public Record Report a problem
    7/14/1999Sold$135,000$119/sqft
    Source: Public Record Report a problem

    Public tax history

    YearProperty taxesTax assessment
    2026-- $557,132 +2%
    2025$8,859 +3.2%$546,209 +2%
    2024$8,586 +20.9%$535,500 +27.4%
    2023$7,104 +0.5%$420,467 +2%
    2022$7,066 +2.5%$412,224 +2%
    2021$6,891 +1.2%$404,143 +1%
    2020$6,810 $400,000 +20.5%
    2019$6,810 +17%$331,887 +2%
    2018$5,823 $325,380 +2%
    2017$5,823 +4.2%$319,000 +26.5%
    2016$5,587 +19.5%$252,163 +1.5%
    2015$4,674 +4.4%$248,376 +2%
    2014$4,477 $243,512 +2.5%
    2012-- $237,660 -8.8%
    2011-- $260,453 +0.8%
    2010-- $258,508 -0.2%
    2009-- $259,123 +2%
    2008-- $254,043 +2%
    2007-- $249,062 +2%
    2006-- $244,180
    2005-- $244,180 +4%
    2004-- $234,700 +63.8%
    2003-- $143,262 +2%
    2002-- $140,454 +4%
    2000-- $135,000
    Find assessor info on the county website

    Neighborhood: Saugus

    Nearby schools

    GreatSchools rating
    Schools provided by the listing agent
    • District: William S. Hart Union

    Source: The MLS. This data may not be complete. We recommend contacting the local school district to confirm school assignments for this home.

    Get a cash offer in 3 minutes
    Find out how much your home could sell for in as little as 3 minutes with a no-obligation cash offer.
    Estimated market value
    $533,500
    Get a cash offer in 3 minutes
    Find out how much your home could sell for in as little as 3 minutes with a no-obligation cash offer.
    Estimated market value
    $533,500