Skip main navigation
Sold for $630,000
  • $630,000

    22715 Waycroft Dr, Novi, MI 48375

    4beds
    3,762sqft
    Single Family Residence
    Built in 1989
    9,583.2 Square Feet Lot
    $646,900 Zestimate®
    $167/sqft
    $3,885 Estimated rent

    Home value

    $646,900

    $608,000 - $686,000

    $3,885/mo

    Zestimate® history
    Loading
    Loading...

    Owner options

    List your home for rent

    $3,885/mo

    Rent Zestimate®

    Find your next renter with Zillow Rental Manager. Plus, with online applications, you can quickly screen prospective tenants – for free.

    Learn more

    $3,885/mo

    Rent Zestimate®

    Refinance and save

    $4,349/mo

    Est. payment

    Refinancing to a lower rate could help reduce your monthly payments and save thousands over the life of the loan.

    See today's rates

    $4,349/mo

    Est. payment

    Explore your selling options

    Work with a Zillow partner agent

    Leverage their expertise and Zillow's premium Showcase listings to get your home seen by more buyers.

    Get started

    List with your own agent

    Get your home in front of millions of buyers by listing it on Zillow.

    Learn how to do it

    Sell it yourself

    Take full control of how buyers see your home on Zillow by listing For Sale by Owner (FSBO).

    List your home

    What's special

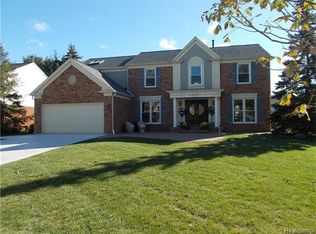
    MULTIPLE OFFERS RECEIVED! Please submit offers by 10/27 at 1pm for consideration. Welcome Home! This beautiful 4BR, 2.5Ba Dunbarton Pines colonial with highly-rated Northville Schools is sure to please. From the professional landscaping and brick paver walkway to the inviting covered front porch, pride of ownership shines. You'll notice many quality upgrades including the new insulated garage door (21) Therma-Tru front door (23), 6" gutters (21), RhinoShield exterior finish, and updated Marvin windows. Step inside to an elegant foyer with a sweeping curved staircase, leading to bright, open living spaces that strike the perfect balance between refined style and everyday comfort. The spacious 2-story great room is ideal for relaxing or hosting gatherings. The large eat-in kitchen offers plentiful storage space, newer ss sink & faucet (25), most newer appliances (20-25), and newer doorwall to the beautiful brick patio with new Marygrove awning (25). Upstairs, the luxurious primary suite has a spacious ensuite bath and walk-in-closet. 3 additional BRs are also generously-sized. The long-time owners have consistently maintained this home with care, inside and out. Please ask for a complete list of updates (too many to list here!). Home warranty included, too! Dunbarton Pines is a welcoming community with acres of commons areas to enjoy. Make this wonderful home and neighborhood your own!

    Zillow last checked:

    Listing updated:

    Listed by:

    Tina M Doyle 734-904-2841,

    Keller Williams Advantage Northville

    Bought with:

    Caitlyn H Meng, 6501394990

    1st Michigan Realty LLC

    Source: Realcomp II,MLS#: 20251047586MLS Logo

    Facts & features

    Interior

    Bedrooms & bathrooms
    • Bedrooms: 4
    • Bathrooms: 3
    • Full bathrooms: 2
    • 1/2 bathrooms: 1
    Primary bedroom
    • Level: Second
    • Area: 266
    • Dimensions: 19 X 14
    Bedroom
    • Level: Second
    • Area: 132
    • Dimensions: 12 X 11
    Bedroom
    • Level: Second
    • Area: 132
    • Dimensions: 12 X 11
    Bedroom
    • Level: Second
    • Area: 110
    • Dimensions: 11 X 10
    Primary bathroom
    • Level: Second
    Other
    • Level: Second
    • Area: 50
    • Dimensions: 10 X 5
    Other
    • Level: Entry
    • Area: 35
    • Dimensions: 7 X 5
    Dining room
    • Level: Entry
    • Area: 140
    • Dimensions: 14 X 10
    Game room
    • Level: Basement
    • Area: 1080
    • Dimensions: 45 X 24
    Great room
    • Level: Entry
    • Area: 432
    • Dimensions: 24 X 18
    Kitchen
    • Level: Entry
    • Area: 247
    • Dimensions: 19 X 13
    Laundry
    • Level: Entry
    • Area: 63
    • Dimensions: 9 X 7
    Library
    • Level: Entry
    • Area: 120
    • Dimensions: 12 X 10
    Living room
    • Level: Entry
    • Area: 204
    • Dimensions: 17 X 12
    Heating
    • Forced Air, Natural Gas
    Cooling
    • Central Air
    Appliances
    • Included: Dishwasher, Disposal, Free Standing Freezer, Free Standing Gas Range, Free Standing Refrigerator, Humidifier, Microwave
    • Laundry: Laundry Room
    Features
    • Entrance Foyer, High Speed Internet, Programmable Thermostat
    • Basement: Full,Partially Finished
    • Has fireplace: Yes
    • Fireplace features: Gas, Great Room
    Interior area
    • Total interior livable area: 3,762 sqft
    • Finished area above ground: 2,762
    • Finished area below ground: 1,000

    Property

    Parking
    • Total spaces: 2
    • Parking features: Two Car Garage, Attached, Direct Access, Electricityin Garage, Garage Door Opener, Oversized
    • Attached garage spaces: 2
    Features
    • Levels: Two
    • Stories: 2
    • Entry location: GroundLevelwSteps
    • Patio & porch: Covered, Patio, Porch
    • Exterior features: Awnings, Chimney Caps, Lighting
    • Pool features: None
    Lot
    • Size: 9,583 sqft
    • Dimensions: 80 x 120
    • Features: Sprinklers
    Details
    • Parcel number: 2227301016
    • Special conditions: Short Sale No,Standard
    • Other equipment: Air Purifier

    Construction

    Type & style
    • Home type: SingleFamily
    • Architectural style: Colonial
    • Property subtype: Single Family Residence
    Materials
    • Brick
    • Foundation: Basement, Poured, Sump Pump
    • Roof: Asphalt
    Condition
    • New construction: No
    • Year built: 1989
    Details
    • Warranty included: Yes

    Utilities & green energy

    • Electric: Circuit Breakers
    • Sewer: Public Sewer
    • Water: Public

    Community & neighborhood

    Security
    • Security features: Carbon Monoxide Detectors, Smoke Detectors
    Location
    • Region: Novi
    • Subdivision: DUNBARTON PINES SUB NO 3

    HOA & financial

    HOA
    • Has HOA: Yes
    • HOA fee: $275 annually

    Other

    Other facts
    • Listing agreement: Exclusive Right To Sell
    • Listing terms: Cash,Conventional,Warranty Deed

    Price history

    DateEventPrice
    11/20/2025Sold$630,000+9.6%$167/sqft
    Source: Realcomp II #20251047586 Report a problem
    11/7/2025Pending sale$575,000$153/sqft
    Source: Realcomp II #20251047586 Report a problem
    10/24/2025Listed for sale$575,000+64.3%$153/sqft
    Source: Realcomp II #20251047586 Report a problem
    2/15/2001Sold$350,000+22.2%$93/sqft
    Source: Public Record Report a problem
    2/23/1998Sold$286,500$76/sqft
    Source: Public Record Report a problem

    Public tax history

    YearProperty taxesTax assessment
    2024-- $237,690 +8.8%
    2023-- $218,440 +6.4%
    2022-- $205,360 +1.4%
    2021-- $202,450 -1.4%
    2020-- $205,250 +5.4%
    2019-- $194,650 +13.3%
    2015-- $171,750 +12.1%
    2014-- $153,200 +14.7%
    2011-- $133,550 -9.3%
    2010-- $147,300
    2009-- $147,300 -15.1%
    2003-- $173,400 +7.3%
    2002-- $161,550 +9.6%
    2001$4,428 +11.6%$147,450 +11.5%
    2000$3,966 $132,200

    Find assessor info on the county website

    Neighborhood: 48375

    Nearby schools

    GreatSchools rating
    Get a cash offer in 3 minutes
    Find out how much your home could sell for in as little as 3 minutes with a no-obligation cash offer.
    Estimated market value
    $646,900
    Get a cash offer in 3 minutes
    Find out how much your home could sell for in as little as 3 minutes with a no-obligation cash offer.
    Estimated market value
    $646,900