Rare opportunity to own an impeccably maintained home on a private, oversized homesite in The Reserve at Dupree Lakes —shows like a model offering no rear neighbors (conservation), a 3 car-wide garage, and space for a dream pool and outdoor oasis. SOLAR - Assumable loan provides fixed electric costs at a lower interst rate! NEWER UPGRADES: two ACs (2025), Water Softener (2025), Water Heater (2024), and a new (2026) WIFI enabled garage door opener for modern convenience. Located in The Reserve, a highly sought-after enclave of Dupree Lakes, this exceptional property sits on an expanded home site with a paver-lined driveway, reclaimed water, and a rare 3-car-wide garage with overhead garage storage racks. Enjoy unmatched privacy with no rear neighbors, a fully fenced backyard, fire pit and generous space for a future pool or outdoor oasis. The extended paved and enclosed lanai creates an ideal setting for year-round entertaining. Inside the home this spacious and thoughtfully designed floor plan offers 5 bedrooms and 4 full bathrooms, with every bedroom offering a walk-in closet and direct bathroom access. A first-floor bedroom is ideal for a home office, den, guest suite, or multigenerational living. Additional first-floor highlights include a formal dining room and a convenient drop zone off the garage. The gourmet kitchen impresses with extended cabinetry and built-in desk, walk-in pantry, double ovens, glass cooktop, microwave with exterior ventilation, LG refrigerator (2023), dishwasher, garbage disposal, large island, pendant lighting, and tumbled marble backsplash. The great room is pre-wired for surround sound, making it perfect for everyday living and entertaining. The Beveled-Edge Wood-Look floor tiles in a rich espresso finish adds warmth and style throughout the main floor living areas, offering the warmth of hardwood with the durability and easy maintenance of tile—ideal for high-traffic areas. Upstairs, an extra-large bonus room (LOFT) which is also pre-wired for surround sound - provides additional living space. The second floor includes a laundry room with cabinetry, sink, washer and dryer, and Luxury Vinyl Flooring throughout. The OWNER'S SUITE overlooks peaceful conservation views and includes DUAL WALK-IN CLOSETS. The SPA-LIKE BATH offers a soaker tub, separate shower, water closet, and linen closet. Additional highlights: Granite countertops throughout, Tile in all Bathrooms, Plantation Shutters, Tall Baseboards, Crown Molding in Dining Room and Entryway, High Ceilings, Surround sound in great room and bonus room, Garage utility sink, Overhead garage storage racks, Coded garage entry, two garage door openers including the new WiFI enabled opener, Coded front door entry
Sold for $593,000
$593,000
22716 CHEROKEE ROSE PLACE, LAND O LAKES, FL 34637
5beds
3,442sqft
Single Family Residence
Built in 2013
8,342 Square Feet Lot
$586,500 Zestimate®
$172/sqft
$3,220 Estimated rent
Home value
$586,500
$534,000 - $645,000
$3,220/mo
Zestimate® history
Owner options
List your home for rent
$3,220/mo
Rent Zestimate®
Find your next renter with Zillow Rental Manager. Plus, with online applications, you can quickly screen prospective tenants – for free.
$3,220/mo
Rent Zestimate®
Refinance and save
$4,121/mo
Est. payment
Refinancing to a lower rate could help reduce your monthly payments and save thousands over the life of the loan.
$4,121/mo
Est. payment
Explore your selling options
Work with a Zillow partner agent
Leverage their expertise and Zillow's premium Showcase listings to get your home seen by more buyers.
Get startedList with your own agent
Get your home in front of millions of buyers by listing it on Zillow.
Learn how to do itSell it yourself
Take full control of how buyers see your home on Zillow by listing For Sale by Owner (FSBO).
List your homeWhat's special
Garage utility sinkReclaimed waterLarge islandGranite countertops throughoutHigh ceilingsOverhead garage storage racksTile in all bathrooms
Zillow last checked:
Listing updated:
Listed by:
Patricia Burton 813-419-2975,
OLYMPUS EXECUTIVE REALTY INC 407-469-0090
Bought with:
Shayla Anderson, 3612595
PALM PARADISE REALTY GROUP
Source: Stellar MLS,MLS#: TB8466920 Originating MLS: Orlando Regional
Originating MLS: Orlando Regional
Facts & features
Interior
Bedrooms & bathrooms
- Bedrooms: 5
- Bathrooms: 4
- Full bathrooms: 4
Rooms
- Room types: Bonus Room, Dining Room
Primary bedroom
- Features: En Suite Bathroom, Built-in Closet
- Level: Second
- Area: 315 Square Feet
- Dimensions: 17.5x18
Bedroom 1
- Features: Walk-In Closet(s)
- Level: First
- Area: 128.7 Square Feet
- Dimensions: 11x11.7
Bedroom 2
- Features: Walk-In Closet(s)
- Level: Second
- Area: 165.1 Square Feet
- Dimensions: 13x12.7
Bedroom 3
- Features: Walk-In Closet(s)
- Level: Second
- Area: 163.83 Square Feet
- Dimensions: 12.9x12.7
Bedroom 4
- Features: Granite Counters, Walk-In Closet(s)
- Level: Second
- Area: 182 Square Feet
- Dimensions: 13x14
Primary bathroom
- Features: En Suite Bathroom, Walk-In Closet(s)
- Level: Second
- Area: 165.1 Square Feet
- Dimensions: 13x12.7
Bathroom 1
- Features: Linen Closet
- Level: First
Bathroom 2
- Features: Linen Closet
- Level: Second
Balcony porch lanai
- Level: First
- Area: 320 Square Feet
- Dimensions: 32x10
Bonus room
- Features: Built-in Closet
- Level: Second
- Area: 326.4 Square Feet
- Dimensions: 16x20.4
Dining room
- Level: First
- Area: 148.74 Square Feet
- Dimensions: 11.1x13.4
Great room
- Level: First
- Area: 330.34 Square Feet
- Dimensions: 19.9x16.6
Kitchen
- Features: Built-in Closet
- Level: First
- Area: 258.3 Square Feet
- Dimensions: 12.3x21
Laundry
- Level: Second
Heating
- Central, Electric, Exhaust Fan
Cooling
- Central Air
Appliances
- Included: Oven, Cooktop, Dishwasher, Disposal, Dryer, Electric Water Heater, Exhaust Fan, Microwave, Range, Refrigerator, Washer, Water Softener
- Laundry: Laundry Room, Upper Level
Features
- Built-in Features, Ceiling Fan(s), Crown Molding, Kitchen/Family Room Combo, Open Floorplan, Walk-In Closet(s)
- Flooring: Luxury Vinyl, Tile
- Windows: Window Treatments
- Has fireplace: No
Interior area
- Total structure area: 8,342
- Total interior livable area: 3,442 sqft
Property
Parking
- Total spaces: 3
- Parking features: Garage Door Opener
- Attached garage spaces: 3
Features
- Levels: Two
- Stories: 2
- Patio & porch: Covered, Front Porch, Patio
- Exterior features: Basketball Court, Irrigation System, Playground, Private Mailbox, Rain Gutters, Sidewalk, Sprinkler Metered, Tennis Court(s)
- Fencing: Vinyl
- Has view: Yes
- View description: Trees/Woods
Lot
- Size: 8,342 Square Feet
- Features: Conservation Area
Details
- Parcel number: 0726190100020000720
- Zoning: MPUD
- Special conditions: None
Construction
Type & style
- Home type: SingleFamily
- Property subtype: Single Family Residence
Materials
- Block
- Foundation: Block
- Roof: Shingle
Condition
- New construction: No
- Year built: 2013
Details
- Builder model: Sequoia
- Builder name: Beazer Homes
Utilities & green energy
- Electric: Photovoltaics Seller Owned
- Sewer: Public Sewer
- Water: Public
- Utilities for property: Cable Available, Electricity Available, Public, Water Available
Green energy
- Energy efficient items: Roof
- Energy generation: Solar
- Water conservation: Irrigation-Reclaimed Water
Community & HOA
Community
- Features: Clubhouse, Dog Park, Irrigation-Reclaimed Water, Playground, Pool, Tennis Court(s)
- Pet fee: $0 monthly
- Subdivision: DUPREE LAKES PH 3D
HOA
- Has HOA: Yes
- Amenities included: Basketball Court, Clubhouse, Gated, Tennis Court(s)
- HOA fee: $10 monthly
- HOA name: Emprovera Property Management
- HOA phone: 813-995-9482
Location
- Region: Land O Lakes
Financial & listing details
- Price per square foot: $172/sqft
- Tax assessed value: $561,675
- Annual tax amount: $10,245
- Date on market: 1/22/2026
- Cumulative days on market: 17 days
- Listing terms: Cash,Conventional,FHA,VA Loan
- Ownership: Fee Simple
- Total actual rent: 0
- Electric utility on property: Yes
- Road surface type: Asphalt
Price history
| Date | Event | Price |
|---|---|---|
| 3/17/2026 | Sold | $593,000+1.4%$172/sqft |
Source:  Stellar MLS #TB8466920 Report a problem Stellar MLS #TB8466920 Report a problem | ||
| 2/9/2026 | Pending sale | $585,000$170/sqft |
Source: Stellar MLS #TB8466920 Report a problem | ||
| 1/23/2026 | Listed for sale | $585,000+28.6%$170/sqft |
Source: Stellar MLS #TB8466920 Report a problem | ||
| 7/8/2021 | Sold | $455,000+63.3%$132/sqft |
Source: Stellar MLS #W7834189 Report a problem | ||
| 1/31/2013 | Sold | $278,600$81/sqft |
Source: Public Record Report a problem | ||
Public tax history
| Year | Property taxes | Tax assessment |
|---|---|---|
| 2025 | $10,698 +4.4% | $495,710 +2.9% |
| 2024 | $10,246 +3.4% | $481,740 |
| 2023 | $9,905 +10.1% | $481,740 +7.2% |
| 2022 | $8,997 +38.5% | $449,532 +52% |
| 2021 | $6,494 +1% | $295,680 +1.4% |
| 2020 | $6,429 +1.1% | $291,600 +2.3% |
| 2019 | $6,361 | $285,050 +1.9% |
| 2018 | $6,361 +3.1% | $279,737 |
| 2017 | $6,168 +0.3% | $279,737 +4.2% |
| 2016 | $6,151 +0.4% | $268,348 +0.7% |
| 2015 | $6,126 +3.1% | $266,483 +1.7% |
| 2014 | $5,941 | $262,082 +10.3% |
| 2013 | -- | $237,557 +3094.3% |
| 2012 | -- | $7,437 |
Find assessor info on the county website
Neighborhood: 34639
Nearby homes
- $528,1004 bd4 ba2.9k sqft22730 Cherokee Rose Pl, Land O Lakes, FL 34639Off Market
- $471,7004 bd3 ba2.5k sqft22702 Cherokee Rose Pl, Land O Lakes, FL 34639Off Market
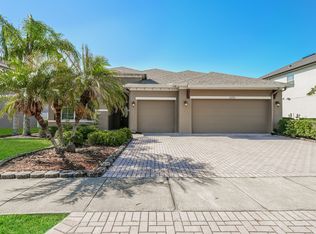
- $552,500-- bd3 ba3.4k sqft22690 Cherokee Rose Pl, Land O Lakes, FL 34639Off Market
- $718,5004 bd4 ba3.2k sqft22744 Cherokee Rose Pl, Land O Lakes, FL 34639Off Market

- $570,2005 bd3 ba3.4k sqft22721 Cherokee Rose Pl, Land O Lakes, FL 34639Off Market
- $540,6005 bd4 ba2.8k sqft22709 Cherokee Rose Pl, Land O Lakes, FL 34639Off Market
- $536,5004 bd3 ba2.9k sqft22731 Cherokee Rose Pl, Land O Lakes, FL 34639Off Market
- $513,7004 bd3 ba2.5k sqft22676 Cherokee Rose Pl, Land O Lakes, FL 34639Off Market
Nearby schools
GreatSchools rating
- 8/10Pine View Elementary SchoolGrades: PK-5Distance: 0.6 mi
- 6/10Pine View Middle SchoolGrades: 6-8Distance: 0.7 mi
- 6/10Land O' Lakes High SchoolGrades: 9-12Distance: 3.2 mi
Schools provided by the listing agent
- Elementary: Pine View Elementary-PO
- Middle: Pine View Middle-PO
- High: Land O' Lakes High-PO
Source: Stellar MLS. This data may not be complete. We recommend contacting the local school district to confirm school assignments for this home.
Get a cash offer in 3 minutes
Find out how much your home could sell for in as little as 3 minutes with a no-obligation cash offer.
Estimated market value
$586,500
Get a cash offer in 3 minutes
Find out how much your home could sell for in as little as 3 minutes with a no-obligation cash offer.
Estimated market value
$586,500
- Florida
- Pasco County
- Land O Lakes
- 34639
- 22716 CHEROKEE ROSE PLACE
