**Highest and Best Due Sunday, October 29th at 1:00 p.m.** Great opportunity to make this Farmington Hills ranch your own! Grand foyer with double doors opens to reveal marble flooring and cathedral ceilings in living room with fireplace and recessed lighting. Eat in kitchen has all the storage you can dream of - featuring a large eat-in space with french doors opening to the great room, peninsula island, and a coffee bar/ built-in desk. Formal dining room, main floor laundry room with storage & wash basin, and a half bath. Large master suite has a closet with built-in organization unit and an ensuite with dual vanities, soaking tub, and separate stand up shower. Two additional bedrooms share a second full bathroom. Follow the spiral staircase to the large walkout basement, featuring double door walls and a brick fireplace - a huge space to finish and make your own. Basement also has a large utility room with workshop bench and wall-to-wall shelving. Large raised deck overlooks a courtyard - ideal for dog walking and evening strolls. Farmington Square Meadows is a highly sought-after neighborhood with an HOA offering year round events, food trucks, walking trail, and a playground. Occupancy at closing. Estate sale, home is being sold as-is and is in need of some sprucing up - but at this price is a great opportunity for some instant equity. Schedule your showing today!
Sold for $426,500
$426,500
22716 Shadowglen Dr, Farmington Hills, MI 48335
3beds
2,797sqft
Single Family Residence
Built in 1985
0.25 Acres Lot
$526,200 Zestimate®
$152/sqft
$3,140 Estimated rent
Home value
$526,200
$500,000 - $553,000
$3,140/mo
Zestimate® history
Owner options
List your home for rent
$3,140/mo
Rent Zestimate®
Find your next renter with Zillow Rental Manager. Plus, with online applications, you can quickly screen prospective tenants – for free.
$3,140/mo
Rent Zestimate®
Refinance and save
$3,060/mo
Est. payment
Refinancing to a lower rate could help reduce your monthly payments and save thousands over the life of the loan.
$3,060/mo
Est. payment
Explore your selling options
Work with a Zillow partner agent
Leverage their expertise and Zillow's premium Showcase listings to get your home seen by more buyers.
Get startedList with your own agent
Get your home in front of millions of buyers by listing it on Zillow.
Learn how to do itSell it yourself
Take full control of how buyers see your home on Zillow by listing For Sale by Owner (FSBO).
List your homeWhat's special
Brick fireplaceLarge walkout basementHuge spaceFormal dining roomGrand foyerWalking trailEat in kitchen
Zillow last checked:
Listing updated:
Listed by:
Linda L Leporowski 248-380-8800,
Keller Williams Advantage
Bought with:
Enisha Brooks, 6501399491
RE/MAX First
Source: Realcomp II,MLS#: 20230088634
Facts & features
Interior
Bedrooms & bathrooms
- Bedrooms: 3
- Bathrooms: 3
- Full bathrooms: 2
- 1/2 bathrooms: 1
Primary bedroom
- Level: Entry
- Dimensions: 20 x 13
Bedroom
- Level: Entry
- Dimensions: 10 x 15
Bedroom
- Level: Entry
- Dimensions: 10 x 12
Primary bathroom
- Level: Entry
- Dimensions: 9 x 13
Other
- Level: Entry
- Dimensions: 8 x 8
Other
- Level: Entry
- Dimensions: 6 x 4
Dining room
- Level: Entry
- Dimensions: 12 x 15
Great room
- Level: Entry
- Dimensions: 20 x 17
Kitchen
- Level: Entry
- Dimensions: 12 x 22
Laundry
- Level: Entry
- Dimensions: 8 x 8
Heating
- Forced Air, Natural Gas
Cooling
- Central Air
Appliances
- Included: Built In Electric Oven, Dishwasher, Disposal, Electric Cooktop, Free Standing Refrigerator, Microwave, Washer
- Laundry: Laundry Room
Features
- Entrance Foyer, High Speed Internet
- Basement: Partially Finished
- Has fireplace: Yes
- Fireplace features: Basement, Gas, Living Room
Interior area
- Total interior livable area: 2,797 sqft
- Finished area above ground: 2,297
- Finished area below ground: 500
Property
Parking
- Total spaces: 2
- Parking features: Two Car Garage, Attached, Electricityin Garage, Garage Door Opener, Side Entrance
- Attached garage spaces: 2
Features
- Levels: One
- Stories: 1
- Entry location: GroundLevel
- Patio & porch: Covered, Deck, Patio, Porch
- Exterior features: Chimney Caps, Gutter Guard System, Lighting
- Pool features: None
Lot
- Size: 0.25 Acres
- Dimensions: 90 x 120
Details
- Parcel number: 2330477002
- Special conditions: Short Sale No,Standard
Construction
Type & style
- Home type: SingleFamily
- Architectural style: Ranch
- Property subtype: Single Family Residence
Materials
- Aluminum Siding, Brick, Vinyl Siding
- Foundation: Basement, Poured
- Roof: Asphalt
Condition
- New construction: No
- Year built: 1985
Utilities & green energy
- Sewer: Public Sewer
- Water: Public
Community & HOA
Community
- Subdivision: MEADOWGLEN
HOA
- Has HOA: Yes
- HOA fee: $255 annually
Location
- Region: Farmington Hills
Financial & listing details
- Price per square foot: $152/sqft
- Tax assessed value: $147,450
- Annual tax amount: $6,456
- Date on market: 10/26/2023
- Cumulative days on market: 7 days
- Listing agreement: Exclusive Right To Sell
- Listing terms: Cash,Conventional,FHA,Va Loan
Price history
| Date | Event | Price |
|---|---|---|
| 11/15/2023 | Sold | $426,500+6.7%$152/sqft |
Source:  Realcomp II #20230088634 Report a problem Realcomp II #20230088634 Report a problem | ||
| 10/30/2023 | Pending sale | $399,900$143/sqft |
Source: Realcomp II #20230088634 Report a problem | ||
| 10/26/2023 | Listed for sale | $399,900$143/sqft |
Source: Realcomp II #20230088634 Report a problem | ||
Public tax history
| Year | Property taxes | Tax assessment |
|---|---|---|
| 2025 | -- | $243,560 |
| 2024 | -- | $243,560 +15% |
| 2023 | -- | $211,740 +5.1% |
| 2022 | -- | $201,470 +13.3% |
| 2021 | -- | $177,750 -1.4% |
| 2020 | -- | $180,210 -0.9% |
| 2019 | -- | $181,920 +7.3% |
| 2018 | -- | $169,520 +31.5% |
| 2015 | -- | $128,920 +3.2% |
| 2014 | -- | $124,920 +9% |
| 2011 | -- | $114,590 -27.4% |
| 2010 | -- | $157,750 |
| 2009 | -- | $157,750 |
| 2003 | -- | -- |
| 2002 | -- | $173,570 +16.5% |
| 2001 | $5,953 +5.7% | $148,960 +3.2% |
| 2000 | $5,631 | $144,350 |
Find assessor info on the county website
Neighborhood: 48335
Nearby homes
- $582,2004 bd4 ba2.9k sqft22698 Shadowglen Dr, Farmington Hills, MI 48335Off Market
- $660,6004 bd3 ba4.3k sqft22734 Shadowglen Dr, Farmington Hills, MI 48335Off Market
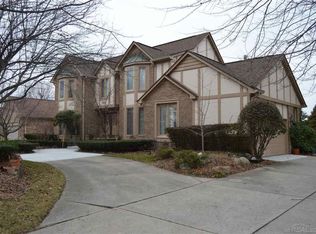
- $496,5004 bd2 ba2.8k sqft22713 Shadowglen Dr, Farmington Hills, MI 48335Off Market
- $602,9004 bd4 ba2.9k sqft22680 Shadowglen Dr, Farmington Hills, MI 48335Off Market
- $580,8003 bd2 ba2.2k sqft22752 Shadowglen Dr, Farmington Hills, MI 48335Off Market
- $507,0004 bd2 ba2.7k sqft22731 Shadowglen Dr, Farmington Hills, MI 48335Off Market
- $445,4004 bd2 ba2.3k sqft22695 Shadowglen Dr, Farmington Hills, MI 48335Off Market
- $461,1004 bd2 ba2.5k sqft22747 Shadowglen Dr, Farmington Hills, MI 48335Off Market
Nearby schools
GreatSchools rating
- 7/10Power Middle SchoolGrades: 5-8Distance: 1.6 mi
- 7/10Farmington High SchoolGrades: 9-12Distance: 3.1 mi
- 6/10Hillside Elementary SchoolGrades: K-5Distance: 1.9 mi
Get a cash offer in 3 minutes
Find out how much your home could sell for in as little as 3 minutes with a no-obligation cash offer.
Estimated market value
$526,200
Get a cash offer in 3 minutes
Find out how much your home could sell for in as little as 3 minutes with a no-obligation cash offer.
Estimated market value
$526,200
- Michigan
- Oakland County
- Farmington Hills
- 48335
- 22716 Shadowglen Dr
Nearby cities
Nearby zip codes
Other Farmington Hills Topics
- Apartments for Rent in 48335
- Houses for Sale in 48335
- Houses for Rent in 48335
- 48335 Real Estate
- Farmington Hills Condos
- Houses for Sale in Farmington Hills
- Newest Listings in Farmington Hills
- Farmington Hills Home Values
- Farmington Hills Real Estate Agents
- Farmington Hills Refinance
- Farmington Hills Mortgage Rates
