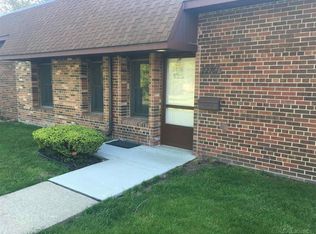
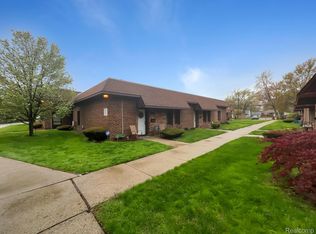
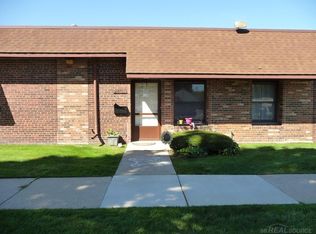
Welcome to a one-of-a-kind opportunity to own a ranch-style condo tucked inside a beautifully converted school building. Perfectly situated at the back of a quiet complex, this end-unit offers peace, privacy, and views of the serene common grounds—all just minutes from the vibrant Nautical Mile! Step inside to discover an open and airy floor plan that effortlessly blends comfort and function. The spacious living room flows into the cozy eating area with built in china cabinets, creating the perfect space for relaxing or entertaining. The kitchen has abundant cabinet and counter space and comes complete with all appliances. Featuring two main-floor bedrooms, including a generous primary en suite with built in vanity and WIC! This layout is ideal for those seeking easy, single-level living with convenient first-floor laundry, plus a large storage closet with plenty of room to hold your seasonal decor, bulk items, or to be used as a walk in panty, etc and additional storage in the community storage building with dedicated, secured storage space just a couple buildings away. Outside your doorstep, enjoy award winning Lakeshore schools, a short trip to the Nautical Mile with tons of shops, restaurants and marinas, several city parks plus private access to a private waterfront park with playground, picnic tables & plenty of room to roam or kick back & relax overlooking Lake St Clair—Whether you're kayaking, walking the shoreline, or simply soaking up the lakeside views, this fenced park is exclusive to local Ingleside Grossedale Park association members with an additional small fee. The lifestyle here is unmatched. Why rent when you can own for less? This charming condo offers newer Weatherguard vinyl windows and central air, affordable, low-maintenance living in a truly unique setting. Whether you’re a first-time buyer, downsizer, or weekend lake lover, this gem won’t last long. Schedule your private tour today and experience the perfect blend of comfort and prime location!
Sold for $150,000
$150,000
22717 Garfield St, Saint Clair Shores, MI 48082
2beds
1,309sqft
Condominium
Built in 1986
-- sqft lot
$153,000 Zestimate®
$115/sqft
$1,718 Estimated rent
Home value
$153,000
$142,000 - $165,000
$1,718/mo
Zestimate® history
Owner options
List your home for rent
$1,718/mo
Rent Zestimate®
Find your next renter with Zillow Rental Manager. Plus, with online applications, you can quickly screen prospective tenants – for free.
$1,718/mo
Rent Zestimate®
Refinance and save
$1,299/mo
Est. payment
Refinancing to a lower rate could help reduce your monthly payments and save thousands over the life of the loan.
$1,299/mo
Est. payment
Explore your selling options
Work with a Zillow partner agent
Leverage their expertise and Zillow's premium Showcase listings to get your home seen by more buyers.
Get startedList with your own agent
Get your home in front of millions of buyers by listing it on Zillow.
Learn how to do itSell it yourself
Take full control of how buyers see your home on Zillow by listing For Sale by Owner (FSBO).
List your homeWhat's special
Zillow last checked:
Listing updated:
Listed by:
Jessica Kuhn 586-630-1319,
Epique Inc.
Bought with:
Scott A Adlhoch, 6502432674
Adlhoch & Associates, REALTORS
Source: MiRealSource,MLS#: 50184124 Originating MLS: MiRealSource
Originating MLS: MiRealSourceFacts & features
Interior
Bedrooms & bathrooms
- Bedrooms: 2
- Bathrooms: 2
- Full bathrooms: 2
Rooms
- Room types: Bedroom, Laundry, Master Bedroom, Utility/Laundry Room, Master Bathroom, Bathroom, Dining "L"
Primary bedroom
- Level: First
Bedroom 1
- Features: Carpet
- Level: Entry
- Area: 195
- Dimensions: 13 x 15
Bedroom 2
- Features: Carpet
- Level: Entry
- Area: 121
- Dimensions: 11 x 11
Bathroom 1
- Level: Entry
- Area: 48
- Dimensions: 8 x 6
Bathroom 2
- Level: Entry
- Area: 36
- Dimensions: 6 x 6
Dining room
- Features: Carpet
- Level: Entry
- Area: 99
- Dimensions: 11 x 9
Kitchen
- Features: Wood
- Level: Entry
- Area: 99
- Dimensions: 11 x 9
Living room
- Features: Carpet
- Level: Entry
- Area: 221
- Dimensions: 17 x 13
Heating
- Forced Air, Natural Gas
Cooling
- Ceiling Fan(s), Central Air
Appliances
- Included: Dishwasher, Dryer, Microwave, Range/Oven, Refrigerator, Washer
- Laundry: First Floor Laundry, Laundry Room, Entry
Features
- Walk-In Closet(s)
- Flooring: Hardwood, Carpet, Wood
- Windows: Window Treatments
- Has basement: No
- Has fireplace: No
- Common walls with other units/homes: End Unit
Interior area
- Total structure area: 1,309
- Total interior livable area: 1,309 sqft
- Finished area above ground: 1,309
- Finished area below ground: 0
Property
Parking
- Total spaces: 1
- Parking features: 1 Space, Covered, Carport
- Garage spaces: 1
- Has carport: Yes
Features
- Patio & porch: Porch
- Waterfront features: Association Access
Lot
- Features: Subdivision
Details
- Parcel number: 091411307001
- Zoning description: Residential
- Special conditions: Private
Construction
Type & style
- Home type: Condo
- Architectural style: Ranch
- Property subtype: Condominium
Materials
- Brick
- Foundation: Slab
Condition
- New construction: No
- Year built: 1986
Utilities & green energy
- Sewer: Public Sanitary
- Water: Public
Community & HOA
Community
- Subdivision: Saratoga Village Condo Sub
HOA
- Has HOA: Yes
- Amenities included: Maintenance Grounds, Park, Playground, Private Entry
- Services included: HOA, Maintenance Grounds, Snow Removal, Trash, Water, Sewer
- HOA fee: $270 monthly
- HOA name: Saratoga Village
- HOA phone: 248-376-3346
Location
- Region: Saint Clair Shores
Financial & listing details
- Price per square foot: $115/sqft
- Annual tax amount: $1,688
- Date on market: 8/5/2025
- Cumulative days on market: 15 days
- Listing agreement: Exclusive Right To Sell
- Listing terms: Cash,Conventional
Price history
| Date | Event | Price |
|---|---|---|
| 9/19/2025 | Sold | $150,000$115/sqft |
Source:  MiRealSource #50184124 Report a problem MiRealSource #50184124 Report a problem | ||
| 8/21/2025 | Pending sale | $150,000$115/sqft |
Source: MiRealSource #50184124 Report a problem | ||
| 8/8/2025 | Listed for sale | $150,000$115/sqft |
Source: MiRealSource #50184124 Report a problem | ||
Public tax history
Tax history is unavailable.
Neighborhood: 48082
Nearby homes
- $127,1001 bd1 ba1k sqft22761 Garfield St, Saint Clair Shores, MI 48082Off Market
- $175,0002 bd2 ba1.3k sqft22745 Garfield St, Saint Clair Shores, MI 48082Sold
- $120,6001 bd1 ba1k sqft22759 Garfield St, Saint Clair Shores, MI 48082Off Market
- $164,0002 bd2 ba1.2k sqft22749 Garfield St, Saint Clair Shores, MI 48082Sold

- $125,6001 bd1 ba981 sqft22765 Garfield St, Saint Clair Shores, MI 48082Off Market
- $125,4002 bd1 ba-- sqft22767 Garfield St, Saint Clair Shores, MI 48082Off Market
- $156,6002 bd2 ba1.3k sqft22763 Garfield St, Saint Clair Shores, MI 48082Off Market
- $149,5002 bd2 ba-- sqft22755 Garfield St, Saint Clair Shores, MI 48082Off Market
Nearby schools
GreatSchools rating
- 5/10Violet Elementary SchoolGrades: PK-5Distance: 0.7 mi
- 8/10Kennedy Middle SchoolGrades: 6-8Distance: 1.1 mi
- 5/10Lake Shore High SchoolGrades: 9-12Distance: 0.5 mi
Schools provided by the listing agent
- High: Lakeshore
- District: LakeShore Public Schools (St.Clair Shores)
Source: MiRealSource. This data may not be complete. We recommend contacting the local school district to confirm school assignments for this home.
Get a cash offer in 3 minutes
Find out how much your home could sell for in as little as 3 minutes with a no-obligation cash offer.
Estimated market value
$153,000
Get a cash offer in 3 minutes
Find out how much your home could sell for in as little as 3 minutes with a no-obligation cash offer.
Estimated market value
$153,000
- Michigan
- Macomb County
- Saint Clair Shores
- 48082
- 22717 Garfield St
Nearby cities
Nearby zip codes
Other Saint Clair Shores Topics
- Apartments for Rent in 48082
- Houses for Sale in 48082
- Houses for Rent in 48082
- 48082 Real Estate
- Saint Clair Shores Condos
- Houses for Sale in Saint Clair Shores
- Newest Listings in Saint Clair Shores
- Saint Clair Shores Home Values
- Saint Clair Shores Real Estate Agents
- Saint Clair Shores Refinance
- Saint Clair Shores Mortgage Rates
