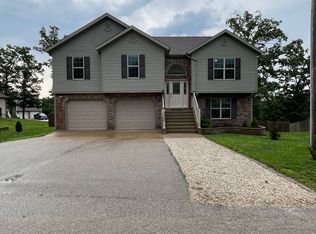
Welcome home to this spacious 4-bedroom, 3-bathroom split-level home in the popular Taylor Hills Subdivision, offering the perfect combination of comfort, functionality, and convenience with easy access to Fort Leonard Wood’s West Gate. Step inside to an inviting open floor plan highlighted by vaulted ceilings that create a bright, airy feel throughout the main living space. The kitchen is designed for everyday living and entertaining, featuring plenty of workspace and a hidden walk-in pantry that keeps everything organized while maintaining a clean, streamlined look. The upper level offers three bedrooms and two bathrooms, including a relaxing primary suite complete with a walk-in closet, jacuzzi tub, and separate shower. Downstairs, you’ll find even more room to spread out with an additional bedroom and full bathroom, plus a huge family room perfect for movie nights, a game room, home gym, or comfortable gathering space. Outside, enjoy nearly half an acre with a fenced backyard offering plenty of room for pets, play, gardening, and entertaining. The cute playground stays with the property, while the impressive 14x30 equipment shed is insulated with electric provides excellent storage for lawn equipment, tools, outdoor gear, and more. With generous indoor and outdoor living spaces, a desirable Taylor Hills location, and convenient access to Fort Leonard Wood, this home has so much to offer. Schedule your private showing today and come see why this could be the perfect place to call home!
Closed
Zillow last checked:
Listing updated:
Bought with:
Erik R Kean, 2016031717
EXP Realty LLC
Source: MARIS,MLS#: 26051687 Originating MLS: Pulaski County Board of REALTORS
Originating MLS: Pulaski County Board of REALTORSPrice history
| Date | Event | Price |
|---|---|---|
| 10/5/2026 | Sold | -- |
Source:  MARIS #26051687 Report a problem MARIS #26051687 Report a problem | ||
| 8/21/2026 | Pending sale | $275,000$133/sqft |
Source: MARIS #26051687 Report a problem | ||
| 8/20/2026 | Listed for sale | $275,000+42.6%$133/sqft |
Source: MARIS #26051687 Report a problem | ||
| 12/18/2020 | Sold | -- |
Source: MARIS #20070463 Report a problem | ||
| 11/13/2020 | Pending sale | $192,900$93/sqft |
Source: Walker Real Estate Team #20070463 Report a problem | ||
| 11/12/2020 | Listed for sale | $192,900+1.6%$93/sqft |
Source: Walker Real Estate Team #20070463 Report a problem | ||
| 8/21/2017 | Listing removed | $1,275$1/sqft |
Source: Walker Real Estate - Property # 376581 Report a problem | ||
| 8/15/2017 | Listed for rent | $1,275$1/sqft |
Source: Walker Real Estate - Property # 376581 Report a problem | ||
| 7/7/2015 | Sold | -- |
Source: Agent Provided Report a problem | ||
| 4/9/2015 | Listed for sale | $189,900$92/sqft |
Source: Century 21 Prestige #14064058 Report a problem | ||
Sell for more on Zillow
Get a Zillow Showcase℠ listing at no additional cost and you could sell for .
$282,200
2% more
+$5,644
With Zillow Showcase(estimated)
$287,844
