Discover your FANTASTIC new home in the vibrant community of Brambleton! This home shows beautifully! This 3-bedroom, 2.5-bathroom townhome combines modern living with a attractive floor plan that will impress! The main level features a spacious living area, that opens into the kitchen with stainless steel appliances! As an extra feature there is a one car garage! Located on the upper level you will find the luxurious primary suite that offers an ensuite balcony and a private ensuite bathroom. The two additional bedrooms provide ample space for family and guests. Located in the heart of Brambleton, this townhome grants you access to exceptional community amenities, including pools, parks, and other community amenities! Rare opportunity to live in Brambleton!
Sold for $452,499
$452,499
22717 Settlers Trail Ter E, Ashburn, VA 20148
3beds
1,600sqft
Townhouse
Built in 2007
-- sqft lot
$471,400 Zestimate®
$283/sqft
$3,010 Estimated rent
Home value
$471,400
$448,000 - $495,000
$3,010/mo
Zestimate® history
Owner options
List your home for rent
$3,010/mo
Rent Zestimate®
Find your next renter with Zillow Rental Manager. Plus, with online applications, you can quickly screen prospective tenants – for free.
$3,010/mo
Rent Zestimate®
Refinance and save
$2,761/mo
Est. payment
Refinancing to a lower rate could help reduce your monthly payments and save thousands over the life of the loan.
$2,761/mo
Est. payment
Explore your selling options
Work with a Zillow partner agent
Leverage their expertise and Zillow's premium Showcase listings to get your home seen by more buyers.
Get startedList with your own agent
Get your home in front of millions of buyers by listing it on Zillow.
Learn how to do itSell it yourself
Take full control of how buyers see your home on Zillow by listing For Sale by Owner (FSBO).
List your homeWhat's special
Zillow last checked:
Listing updated:
Listed by:
Lucia A Jason 703-606-8800,
Samson Properties
Bought with:
Michael Severin, 0225050184
EXP Realty, LLC
Source: Bright MLS,MLS#: VALO2077112
Facts & features
Interior
Bedrooms & bathrooms
- Bedrooms: 3
- Bathrooms: 3
- Full bathrooms: 2
- 1/2 bathrooms: 1
- Main level bathrooms: 1
Rooms
- Room types: Dining Room, Primary Bedroom, Bedroom 2, Bedroom 3, Kitchen, Family Room
Basement
- Area: 0
Heating
- Forced Air, Natural Gas
Cooling
- Central Air, Ceiling Fan(s), Electric
Appliances
- Included: Dishwasher, Disposal, Microwave, Refrigerator, Oven/Range - Gas, Washer, Dryer, Electric Water Heater
- Laundry: Washer/Dryer Hookups Only
Features
- Family Room Off Kitchen, Breakfast Area, Combination Kitchen/Living, Upgraded Countertops, Primary Bath(s), Recessed Lighting, Open Floorplan, Dry Wall
- Flooring: Carpet, Ceramic Tile
- Doors: Sliding Glass
- Windows: Vinyl Clad, Double Pane Windows, Window Treatments
- Has basement: No
- Has fireplace: No
Interior area
- Total structure area: 1,600
- Total interior livable area: 1,600 sqft
- Finished area above ground: 1,600
- Finished area below ground: 0
Property
Parking
- Total spaces: 1
- Parking features: Garage Door Opener, Asphalt, Driveway, Attached
- Attached garage spaces: 1
- Has uncovered spaces: Yes
Accessibility
- Accessibility features: None
Features
- Levels: Two
- Stories: 2
- Exterior features: Balcony
- Pool features: Community
- Has view: Yes
- View description: Garden, Street, Trees/Woods
Details
- Additional structures: Above Grade, Below Grade
- Parcel number: 158270695009
- Zoning: PDH4
- Special conditions: Standard
Construction
Type & style
- Home type: Townhouse
- Architectural style: Other
- Property subtype: Townhouse
Materials
- Combination, Brick
- Foundation: Slab
- Roof: Asphalt
Condition
- New construction: No
- Year built: 2007
Details
- Builder model: LOGAN
- Builder name: CENTEX
Utilities & green energy
- Sewer: Public Sewer
- Water: Public
- Utilities for property: Cable Available
Community & HOA
Community
- Security: Smoke Detector(s), Main Entrance Lock
- Condo and coop fee: $494 monthly
- Subdivision: Residences At Brambleton
HOA
- Has HOA: No
- Amenities included: Basketball Court, Bike Trail, Common Grounds, Community Center, Spa/Hot Tub, Jogging Path, Party Room, Picnic Area, Pool, Tot Lots/Playground
- Services included: Common Area Maintenance, Maintenance Structure, Maintenance Grounds, Management, Insurance, Pool(s), Recreation Facility, Reserve Funds, Road Maintenance, Snow Removal, Trash
Location
- Region: Ashburn
Financial & listing details
- Price per square foot: $283/sqft
- Tax assessed value: $414,050
- Annual tax amount: $3,581
- Date on market: 8/9/2024
- Listing agreement: Exclusive Right To Sell
- Ownership: Condominium
Price history
| Date | Event | Price |
|---|---|---|
| 3/3/2026 | Listing removed | $2,750$2/sqft |
Source: Bright MLS #VALO2115222 Report a problem | ||
| 2/5/2026 | Listed for rent | $2,750$2/sqft |
Source: Bright MLS #VALO2115222 Report a problem | ||
| 11/25/2025 | Listing removed | $2,750$2/sqft |
Source: Bright MLS #VALO2111612 Report a problem | ||
| 11/24/2025 | Listed for rent | $2,750$2/sqft |
Source: Bright MLS #VALO2111612 Report a problem | ||
| 9/26/2024 | Sold | $452,499+0.6%$283/sqft |
Source:  Bright MLS #VALO2077112 Report a problem Bright MLS #VALO2077112 Report a problem | ||
| 8/27/2024 | Contingent | $449,999$281/sqft |
Source: Bright MLS #VALO2077112 Report a problem | ||
| 8/23/2024 | Price change | $449,999-5.3%$281/sqft |
Source: Bright MLS #VALO2077112 Report a problem | ||
| 8/9/2024 | Listed for sale | $475,000$297/sqft |
Source: Bright MLS #VALO2077112 Report a problem | ||
Public tax history
Tax history is unavailable.
Neighborhood: 20148
Nearby homes
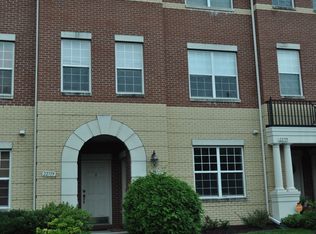
- $452,4993 bd2 ba1.7k sqft22717 Settlers Trail Ter, Ashburn, VA 20148Sold
- $542,7003 bd3 ba2.7k sqft22719 Settlers Trail Ter, Ashburn, VA 20148Off Market

- $540,9003 bd3 ba2.7k sqft22715 Settlers Trail Ter, Ashburn, VA 20148Sold
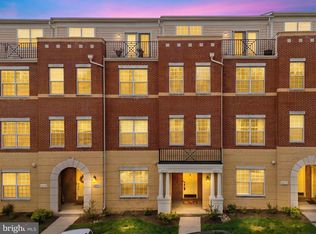
- $473,4003 bd2 ba1.6k sqft22713 Settlers Trail Ter, Ashburn, VA 20148Off Market
- $481,2003 bd2 ba1.7k sqft22721 Settlers Trail Ter, Ashburn, VA 20148Off Market
- $500,4003 bd2 ba1.8k sqft22721 Settlers Trail Ter #11-K, Ashburn, VA 20148Off Market
- $533,6003 bd2 ba2.7k sqft22711 Settlers Trail Ter, Ashburn, VA 20148Off Market
- $552,0003 bd3 ba2.6k sqft42696 Hollyhock Ter, Ashburn, VA 20148Off Market
Nearby schools
GreatSchools rating
- 10/10Waxpool ElementaryGrades: PK-5Distance: 1.8 mi
- 10/10Eagle Ridge Middle SchoolGrades: 6-8Distance: 1.9 mi
- 9/10Briar Woods High SchoolGrades: PK,9-12Distance: 0.2 mi
Schools provided by the listing agent
- Elementary: Moorefield Station
- Middle: Eagle Ridge
- High: Briar Woods
- District: Loudoun County Public Schools
Source: Bright MLS. This data may not be complete. We recommend contacting the local school district to confirm school assignments for this home.
Get a cash offer in 3 minutes
Find out how much your home could sell for in as little as 3 minutes with a no-obligation cash offer.
Estimated market value
$471,400
Get a cash offer in 3 minutes
Find out how much your home could sell for in as little as 3 minutes with a no-obligation cash offer.
Estimated market value
$471,400
- Virginia
- Loudoun County
- Ashburn
- 20148
- 22717 Settlers Trail Ter E
Nearby cities
Nearby neighborhoods
Nearby zip codes
Other Ashburn Topics
