This stunning single family home available for a summer move-in features an open concept main level with a spacious great room, dining area, beautifully appointed kitchen, and bedroom with a full bath. The Chef’s dream kitchen has an expansive island with Calacatta Gold quartz countertops, waterfall island, Marquis Maple Gunny cabinets, and stainless steel appliances. The second floor features a primary suite and luxurious bath with an expansive walk-in closet, plus 3 additional bedrooms and 3 full baths. The included finished lower level features an expanded rec rec room and walkout. Photos shown are of the Hanson model.
Pending
$1,552,822
22718 McBeale Ct, Ashburn, VA 20148
5beds
4,414sqft
Single Family Residence
Built in 2026
6,970 Square Feet Lot
$1,547,700 Zestimate®
$352/sqft
$208/mo HOA
What's special
Finished lower levelOpen concept main levelSpacious great roomWaterfall islandMarquis maple gunny cabinetsDining areaBeautifully appointed kitchen
- 55 days |
- 98 |
- 2 |
Zillow last checked:
Listing updated:
Listed by:
Joe Petrone 240-274-1219,
Monument Sotheby's International Realty (410) 525-5435
Source: Bright MLS,MLS#: VALO2126562
Facts & features
Interior
Bedrooms & bathrooms
- Bedrooms: 5
- Bathrooms: 5
- Full bathrooms: 5
- Main level bathrooms: 1
- Main level bedrooms: 1
Basement
- Area: 1009
Heating
- Forced Air, Natural Gas
Cooling
- Central Air, Electric
Appliances
- Included: Dishwasher, Disposal, Refrigerator, Oven, Microwave, Range Hood, Cooktop, Humidifier, Tankless Water Heater
Features
- Dining Area, Combination Kitchen/Dining, Kitchen Island, Walk-In Closet(s), Entry Level Bedroom, Open Floorplan, Pantry
- Basement: Full
- Has fireplace: No
Interior area
- Total structure area: 4,414
- Total interior livable area: 4,414 sqft
- Finished area above ground: 3,405
- Finished area below ground: 1,009
Video & virtual tour
Property
Parking
- Total spaces: 2
- Parking features: Garage Faces Front, Asphalt, Attached
- Attached garage spaces: 2
- Has uncovered spaces: Yes
Accessibility
- Accessibility features: None
Features
- Levels: Three
- Stories: 3
- Pool features: Community
Lot
- Size: 6,970 Square Feet
- Features: Rear Yard
Details
- Additional structures: Above Grade, Below Grade
- Parcel number: 199167338000
- Zoning: PDH4
- Special conditions: Standard
Construction
Type & style
- Home type: SingleFamily
- Architectural style: Other
- Property subtype: Single Family Residence
Materials
- Vinyl Siding, Brick
- Foundation: Slab
Condition
- Excellent
- New construction: Yes
- Year built: 2026
Details
- Builder model: Hanson
- Builder name: Tri Pointe Homes
Utilities & green energy
- Sewer: Public Sewer
- Water: Public
Community & HOA
Community
- Subdivision: Brambleton
HOA
- Has HOA: Yes
- HOA fee: $208 monthly
Location
- Region: Ashburn
Financial & listing details
- Price per square foot: $352/sqft
- Tax assessed value: $330,300
- Annual tax amount: $2,659
- Date on market: 5/28/2026
- Listing agreement: Exclusive Agency
- Ownership: Fee Simple
Estimated market value
$1,547,700
$1.47M - $1.63M
$5,914/mo
Price history
| Date | Event | Price |
|---|---|---|
| 6/8/2026 | Pending sale | $1,552,822$352/sqft |
Source:  Bright MLS #VALO2126562 Report a problem Bright MLS #VALO2126562 Report a problem | ||
| 5/28/2026 | Listed for sale | $1,552,822+377.8%$352/sqft |
Source: Bright MLS #VALO2126562 Report a problem | ||
| 12/11/2025 | Sold | $325,000$74/sqft |
Source: Public Record Report a problem | ||
Public tax history
| Year | Property taxes | Tax assessment |
|---|---|---|
| 2025 | $2,659 +5.9% | $330,300 +13.8% |
| 2024 | $2,511 | $290,300 |
| 2023 | -- | -- |
Find assessor info on the county website
Monthly payment
Est. payment
Payment breakdown
Explore the cost of this home by adjusting the details. Changes won't be saved.Climate risks
Neighborhood: 20148
Nearby schools
GreatSchools rating
- 10/10Madison's Trust ElementaryGrades: PK-5Distance: 0.8 mi
- 9/10Brambleton Middle SchoolGrades: 7-8Distance: 0.6 mi
- 9/10Independence HighGrades: 9-12Distance: 0.8 mi
Schools provided by the listing agent
- District: Loudoun County Public Schools
Source: Bright MLS. This data may not be complete. We recommend contacting the local school district to confirm school assignments for this home.
- $1,536,142-- bd-- ba-- sqft22722 McBeale Ct, Ashburn, VA 20148Sold
- $330,300-- bd-- ba-- sqft22714 McBeale Ct, Ashburn, VA 20148Off Market
- $1,512,230-- bd-- ba-- sqft22726 McBeale Ct, Ashburn, VA 20148Sold
- $1,475,8666 bd5 ba4.9k sqft22735 McBeale Ct, Ashburn, VA 20148Sold
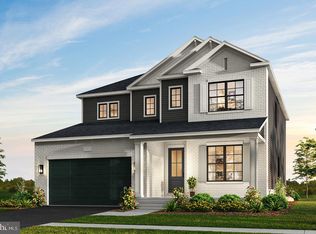
- $1,494,329-- bd-- ba-- sqft22730 McBeale Ct, Ashburn, VA 20148Sold
- $1,318,3005 bd5 ba3.8k sqft22745 Orchard Grove Dr, Ashburn, VA 20148Off Market
- $1,228,0004 bd3 ba3.2k sqft22749 Orchard Grove Dr, Ashburn, VA 20148Off Market
- $1,493,2106 bd5 ba5.3k sqft22723 McBeale Ct, Ashburn, VA 20148Sold
A local agent can set up tours, give advice and negotiate with sellers.
Similar homes
- from $1,339,9004 bd3 ba4.3k sqftHanson Plan, Stratus at West Park, Ashburn, VA 20148New Construction
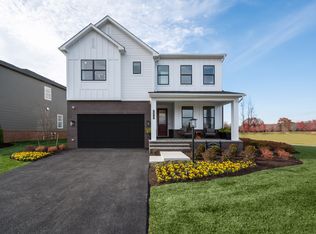 TRI Pointe Homes
 - from $1,289,9004 bd3 ba3.7k sqftCreighton Plan, Stratus at West Park, Ashburn, VA 20148New Construction
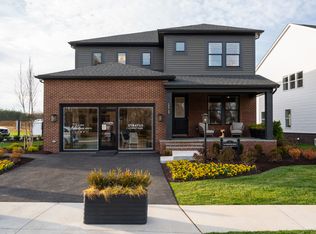 TRI Pointe Homes
 - from $1,232,9905 bd5 ba4.2k sqftSamson 36-F2 Plan, West Park IV, Ashburn, VA 20148New Construction
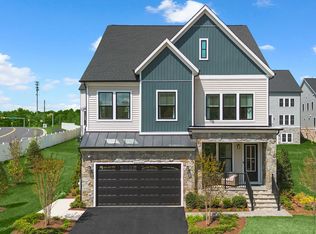 Van Metre Homes
 - $1,391,4006 bd6 ba3.7k sqft41922 Jasper Trail Dr, Ashburn, VA 20148New Construction
 TRI Pointe Homes
 - $1,195,2404 bd4 ba3.2k sqft22881 Golden Holly Dr Homesite 3508, Ashburn, VA 20148New Construction
 Bright MLS
 - $1,265,0006 bd5 ba4.2k sqft42669 Emperor Dr, Ashburn, VA 20148For SaleMLS ID #VALO2121900, Pamela Alcantara, Impact Real Estate, LLC. Bright MLS
- $1,575,0005 bd5 ba5.5k sqft23609 Roselle Ridge Ln, Aldie, VA 20105For SaleMLS ID #VALO2125408, Kamal Parakh, Samson Properties. Bright MLS
- $1,095,3004 bd4 ba3.6k sqft23099 Glenwood Heights Cir, Ashburn, VA 20148For SaleMLS ID #VALO2121504, Leela Singh, Keller Williams Fairfax Gateway. Bright MLS
- $1,149,0005 bd5 ba3.6k sqft41800 Mellowed Ivory Pl, Ashburn, VA 20148For SaleMLS ID #VALO2125366, Khalil El-Ghoul, Glass House Real Estate. Bright MLS
- $900,0004 bd4 ba3.1k sqft23063 Cottonwillow Sq, Ashburn, VA 20148For SaleMLS ID #VALO2131510, Sarah Reynolds, Keller Williams Realty. Bright MLS
- from $1,114,9004 bd3 ba3.4k sqftBelmont Plan, Stratus at West Park, Ashburn, VA 20148New ConstructionTRI Pointe Homes
- from $1,624,9954 bd5 ba4k sqftRaylor Plan, Parkside Village - Redwood Collection, Ashburn, VA 20148New ConstructionToll Brothers Inc.
- $899,9003 bd4 ba3.2k sqft23094 Sullivans Cove Sq, Ashburn, VA 20148For SaleMLS ID #VALO2131068, Nabil Sidhom, NBI Realty, LLC. Bright MLS
- $1,709,0006 bd7 ba5.5k sqft41557 Blarney Stone Pl, Ashburn, VA 20148New ConstructionToll Brothers Inc.
- $1,499,0005 bd5 ba5.1k sqft25707 House Martin Ln, Aldie, VA 20105For SaleMLS ID #VALO2127636, Viktorija Piano, Keller Williams Realty. Bright MLS
- $1,350,0005 bd5 ba4.3k sqft23948 Nightsong Ct, Aldie, VA 20105For SaleMLS ID #VALO2127218, Kim Spear, Keller Williams Realty. Bright MLS
- from $1,789,9954 bd5 ba4.5k sqftRusso Plan, Parkside Village - Redwood Collection, Ashburn, VA 20148New ConstructionToll Brothers Inc.
- $1,399,9996 bd5 ba5.5k sqft20623 Holyoke Dr, Ashburn, VA 20147For SaleMLS ID #VALO2130662, Omer RESHID, Real Broker, LLC - Gaithersburg. Bright MLS
- $926,7004 bd5 ba2.8k sqft42201 Shining Star Sq Homesite 4542, Ashburn, VA 20148New ConstructionBright MLS
- $855,0004 bd5 ba2.7k sqft22971 Quiet Crossing Ter, Ashburn, VA 20148For SaleMLS ID #VALO2124012, Nina Ahmed, Real Broker, LLC. Bright MLS
